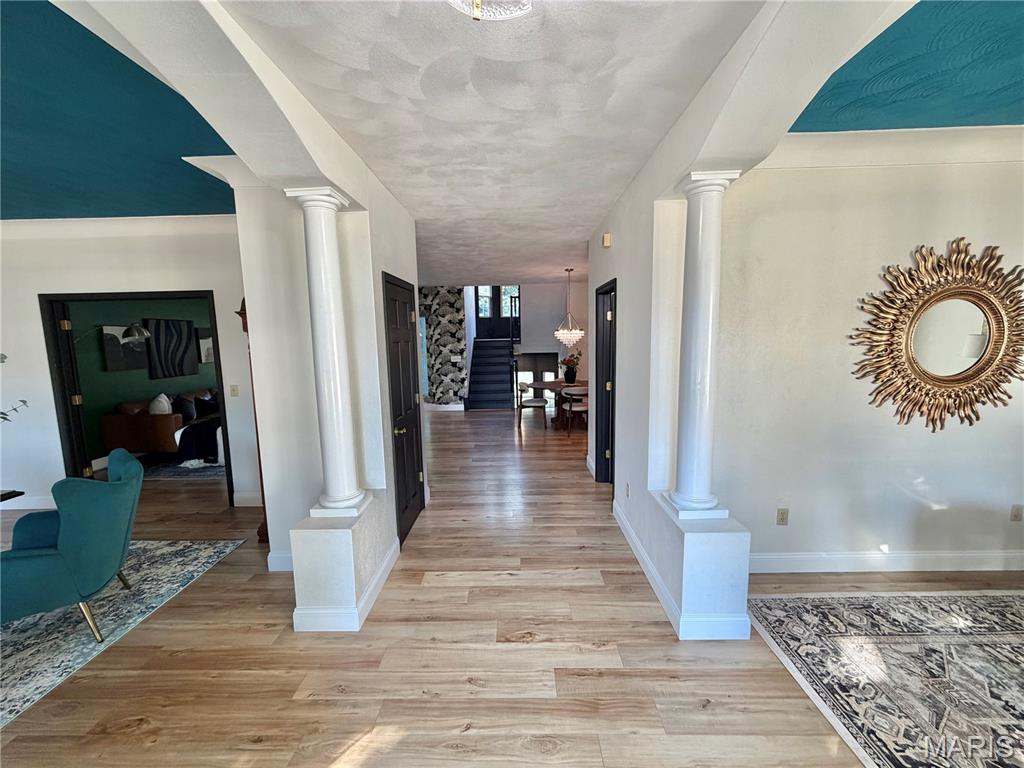
Property photo 1
Property photo 2
Property photo 3
Property photo 4
Property photo 5
6 Beds
5 Baths
4,061 sqft

$599,000

1 Timberwood Drive, Maryville IL, 62062

Price per sqft$147.50
Built in2000
Property size4,061 sqft
Property typeResidential
Courtesy of Keller Williams Marquee, Randy Gibson Listing Contact: 618-917-1641

Overview

Under contract

Active Under Contract

Listed Sep 3, 2026

Updated 4 days ago

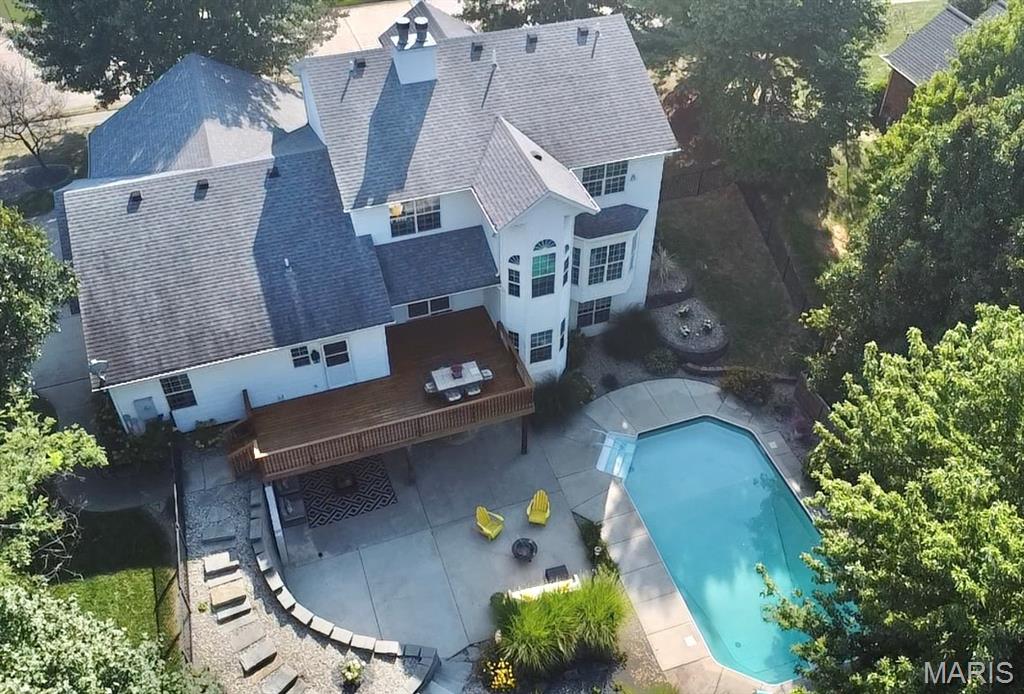
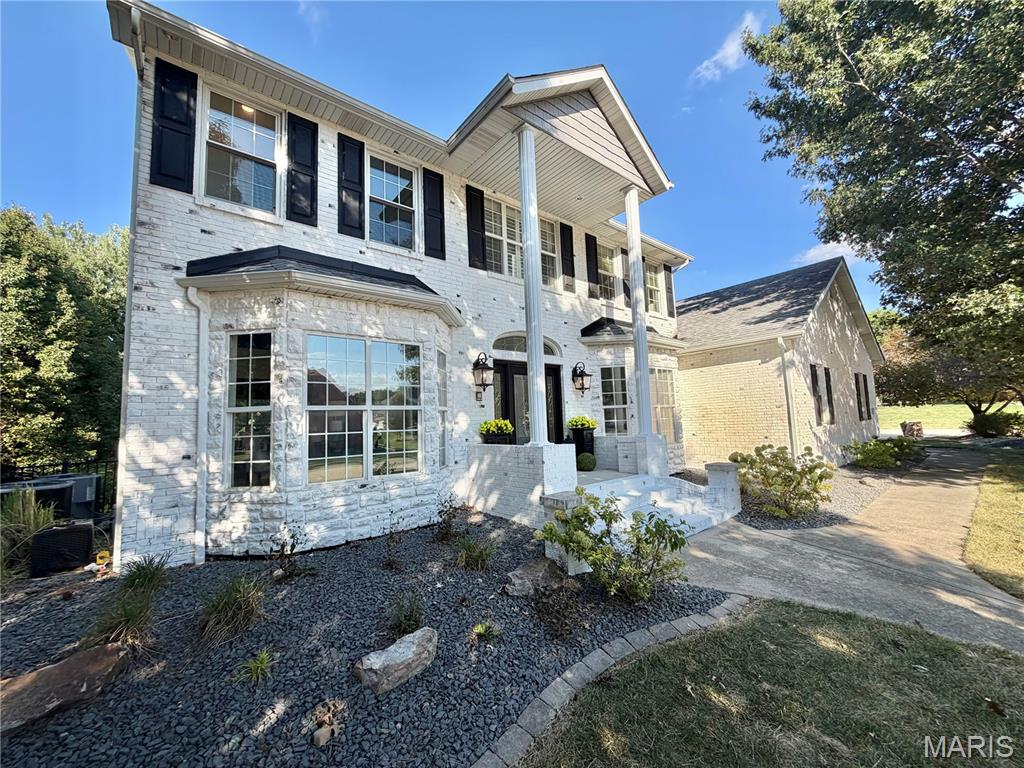
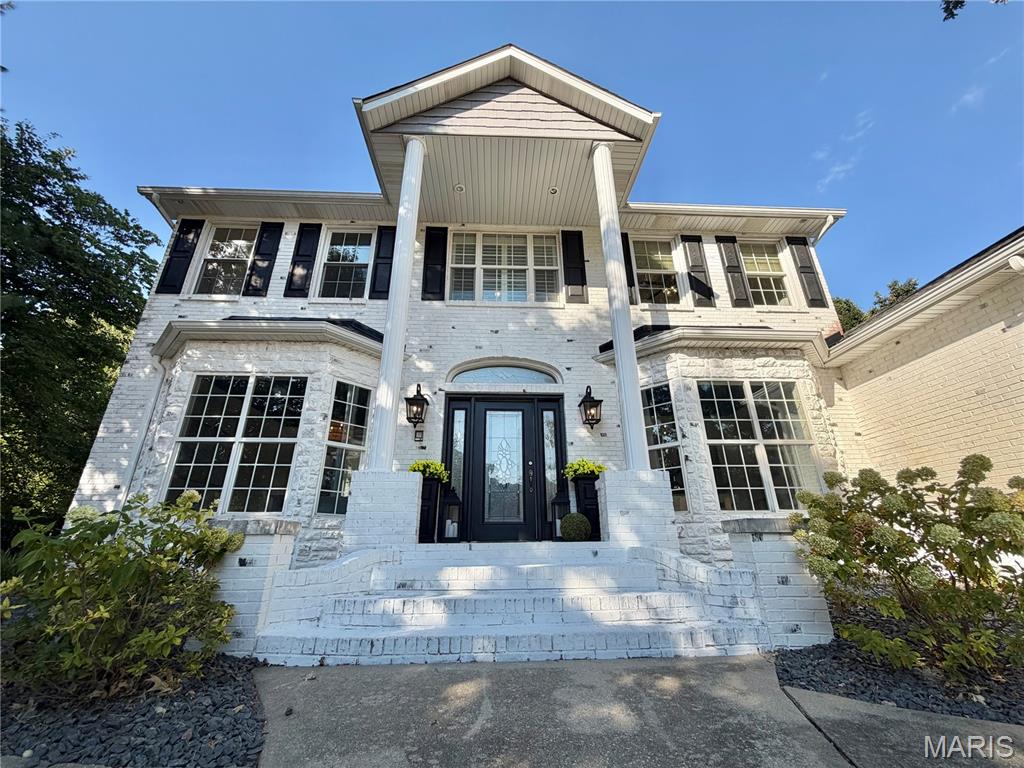
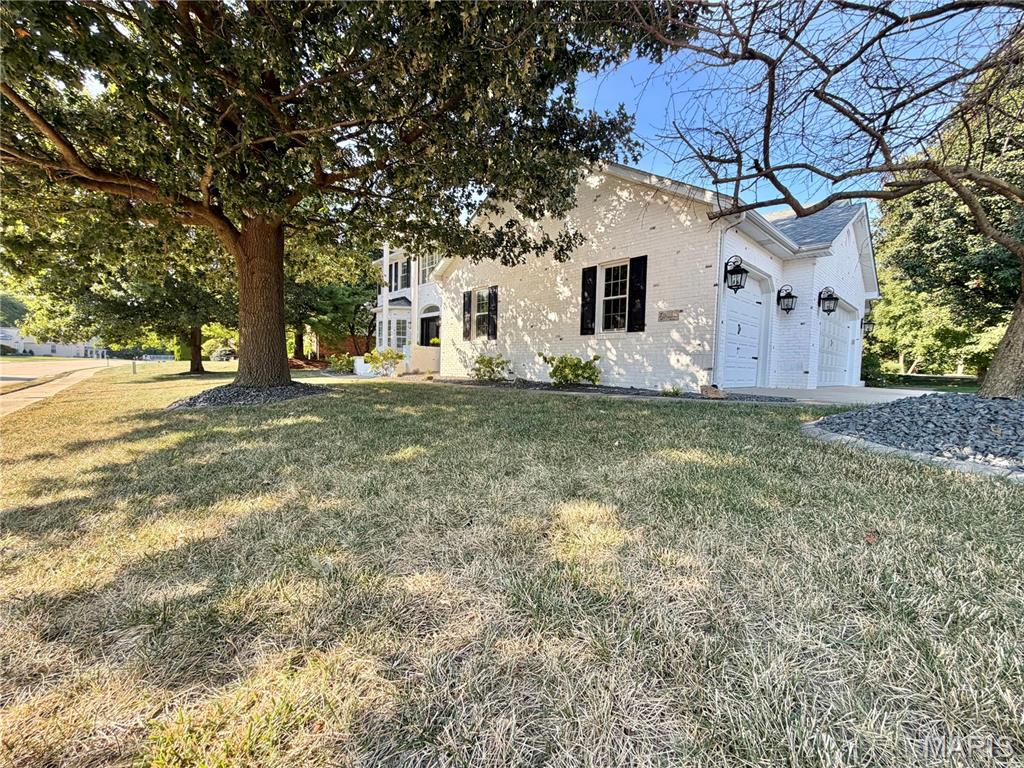
Welcome to Fox Mill Estates, where luxury, style, and effortless entertaining come together in this stunning 2-story, 6-bedroom, 5-bath home. From the moment you step inside, you’ll be captivated by the professionally designed interiors, thoughtful updates, and exceptional attention to detail throughout. Beautiful landscaping, a 3-car garage, and impressive curb appeal set the stage for what awaits inside. The main level offers a sophisticated yet inviting atmosphere with gorgeous finishes, quartz countertops throughout the kitchens and baths, and two beautifully updated fireplaces—both new in 2026. The stunning primary suite is a true retreat, featuring a beautifully remodeled ensuite bath with a spacious walk-in shower designed for two and an oversized double vanity topped with quartz. The finished walkout lower level takes entertaining to another level with a full second kitchen, generous living space, and direct access to the pool patio. Step outside to enjoy the in-ground pool, beautiful landscaping, and spacious deck—creating the perfect setting for summer gatherings, relaxing evenings, and making memories with family and friends. This home has been exceptionally maintained and offers an impressive list of recent improvements: new roof and siding (2019), two new fireplaces (2026), two new HVAC systems (2025), primary bath remodel (2024), new pool liner (2023), pool cover and salt cell (2022), pool pump (2021), new lower-level flooring (2026), new upstairs flooring (2025), completely new lower-level kitchen (2024), new garage door (2026), new water heaters (2024), new water softener (2024), a new deck (2019) and so much more! Zoned heating and cooling adds comfort and efficiency throughout the home. With six bedrooms, five bathrooms, multiple gathering spaces, two kitchens, a walkout lower level, three-car garage, and resort-style backyard, this exceptional Fox Mill Estates home offers the perfect blend of elegance, functionality, and low-maintenance living. Truly move-in ready and designed to impress—this is one you won’t want to miss!

$3,985/mo

Est. mortgage payment based on a $599,000 home price.

All estimates are provided by Luxury Presence for informational purposes only. Actual amounts may vary.

Additional information

MLS® ID
26056927

Interior Features

Bedrooms
6
Bathrooms
5
Fireplace
Yes
Cooling
Yes
Heating
Yes
Basement
Yes

Exterior Features

Lot Size
0.38 Acres

Other Property Details

Taxes
$10,943
Tax Frequency
Annually
Association Fee Frequency
Yearly
Garage
Yes
View
Yes
Pool
Yes
55+/Senior Community
No

Listings courtesy of MARIS MLS as distributed by MLS GRID

All information deemed reliable but not guaranteed and should be independently verified. All properties are subject to prior sale, change or withdrawal. Neither listing broker(s) nor Kamron Wylde shall be responsible for any typographical errors, misinformation, misprints and shall be held totally harmless. Properties displayed may be listed or sold by various participants in the MLS.

Based on information submitted to the MLS GRID as of 4:40 AM UTC on 10/8/2026. All data is obtained from various sources and may not have been verified by broker or MLS GRID. Supplied Open House Information is subject to change without notice. All information should be independently reviewed and verified for accuracy. Properties may or may not be listed by the office/agent presenting the information.

©2026 MARIS MLS . All rights reserved.

DMCA Notice


Powered by Luxury Presence