Property photo 1
Property photo 2
Property photo 3
Property photo 4
Property photo 5
3 Beds
2 Baths
1,444 sqft

$259,900

2114 Sherwood Drive, Cape Girardeau MO, 63701

Price per sqft$179.99
Built in1964
Property size1,444 sqft
Property typeResidential
Courtesy of SMG Realty, Rylan Martin Listing Contact: 573-243-6135

Overview

Active

Listed Oct 16, 2026

Updated 2h ago

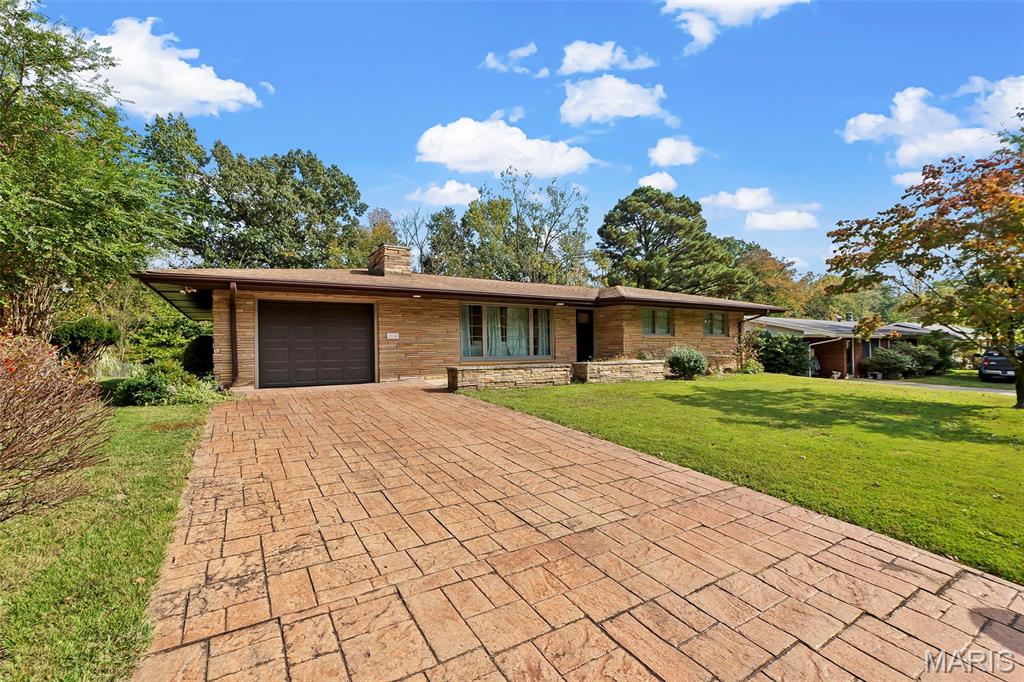
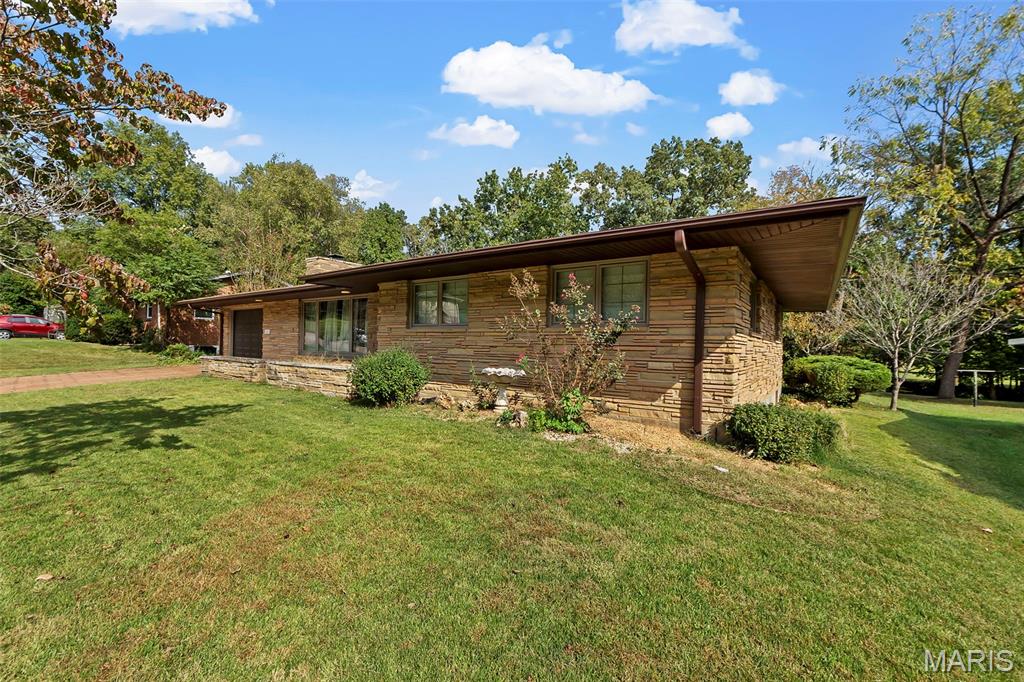
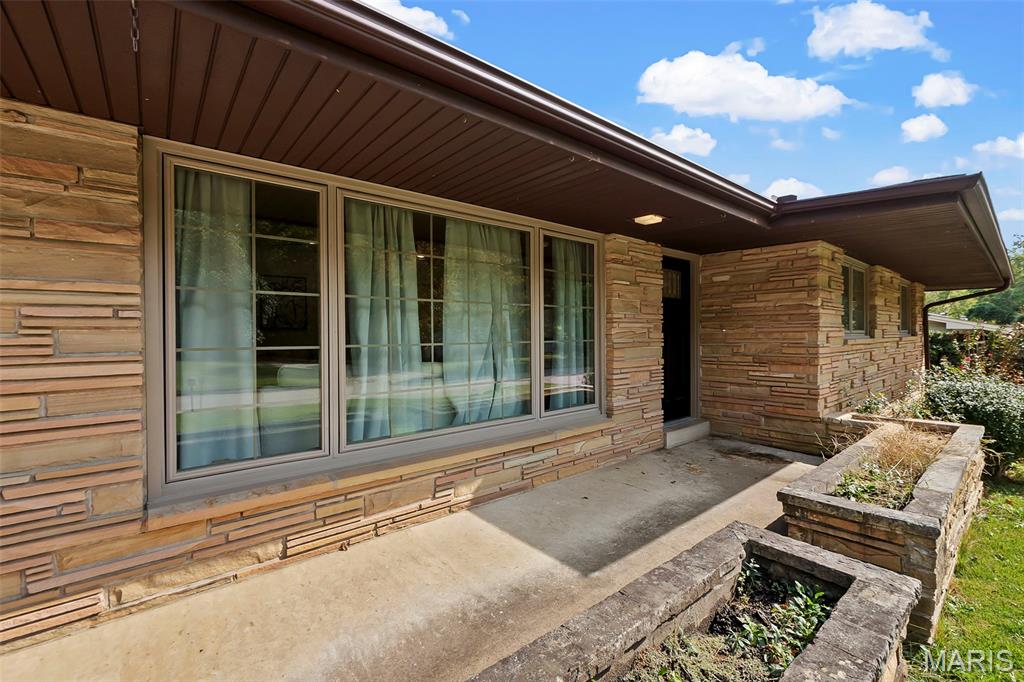
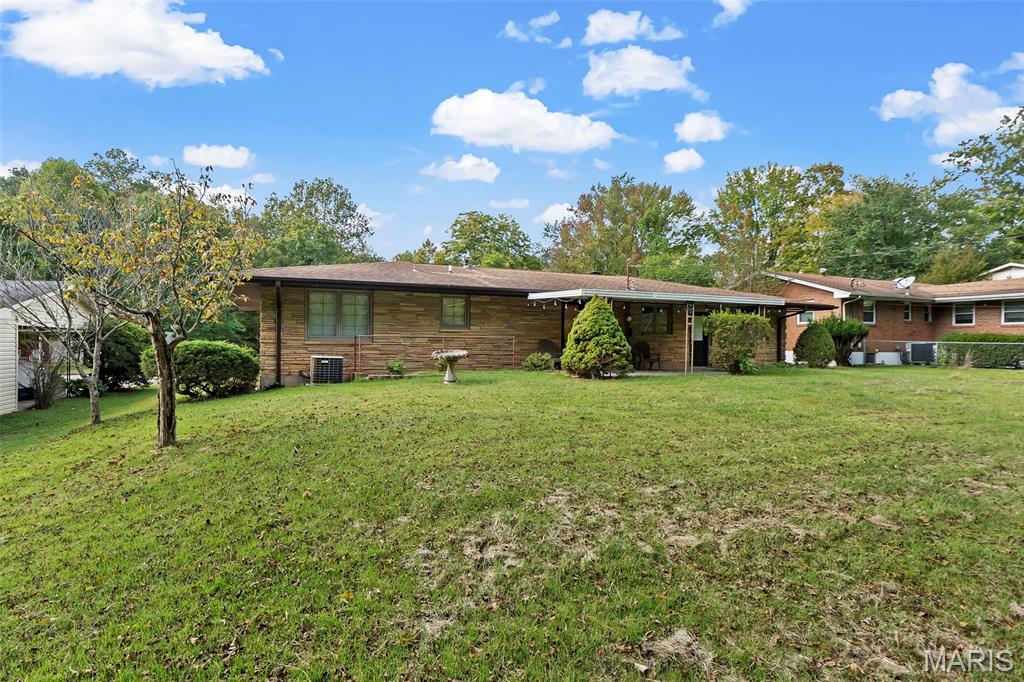
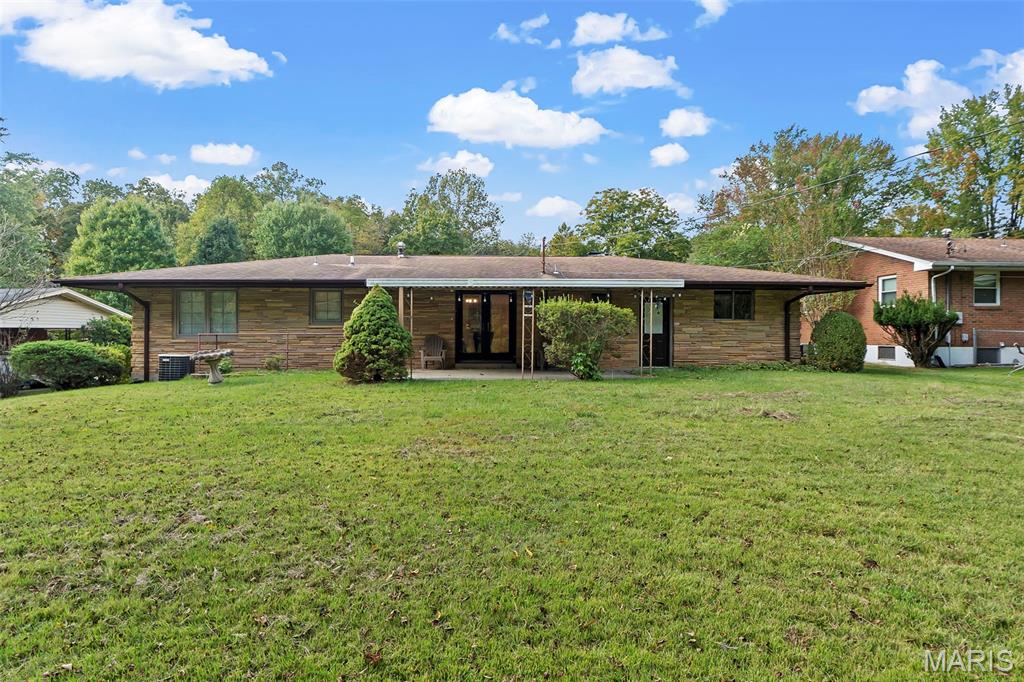
Beautifully updated and move-in ready, this charming stone ranch at 2114 Sherwood Drive is a great opportunity for first-time homebuyers or anyone looking for a home that blends classic character with modern style! The inviting living room features large front windows that bring in abundant natural light, along with a striking fireplace that serves as the room’s focal point. The open layout connects the living, kitchen, and dining areas, creating a comfortable space for everyday living and entertaining. The kitchen offers rich cabinetry, stainless steel appliances, a tile backsplash, and a center island with seating—perfect for casual meals or gathering with guests. Updated lighting, neutral colors, and coordinating flooring give the main level a fresh, cohesive feel. Comfortable bedrooms and beautifully updated bathrooms round out the inviting interior. Downstairs, the unfinished basement provides generous storage, space for hobbies or a home gym, and possibilities for future expansion. An attached garage and spacious driveway add everyday convenience. Step outside to the covered back patio, where you can enjoy your morning coffee, host a cookout, or unwind overlooking the spacious yard and mature trees. With its distinctive stone exterior, stylish updates, and welcoming living spaces, this Cape Girardeau home is ready for its next chapter. Schedule your showing and see all it has to offer!

$1,729/mo

Est. mortgage payment based on a $259,900 home price.

All estimates are provided by Luxury Presence for informational purposes only. Actual amounts may vary.

Additional information

MLS® ID
26066763

Interior Features

Bedrooms
3
Bathrooms
2
Fireplace
Yes
Cooling
Yes
Heating
Yes
Basement
Yes

Exterior Features

Lot Size
0.3 Acres

Other Property Details

Taxes
$1,504
Tax Frequency
Annually
Garage
Yes
View
Yes

Listings courtesy of MARIS MLS as distributed by MLS GRID

All information deemed reliable but not guaranteed and should be independently verified. All properties are subject to prior sale, change or withdrawal. Neither listing broker(s) nor Kamron Wylde shall be responsible for any typographical errors, misinformation, misprints and shall be held totally harmless. Properties displayed may be listed or sold by various participants in the MLS.

Based on information submitted to the MLS GRID as of 5:35 AM UTC on 10/19/2026. All data is obtained from various sources and may not have been verified by broker or MLS GRID. Supplied Open House Information is subject to change without notice. All information should be independently reviewed and verified for accuracy. Properties may or may not be listed by the office/agent presenting the information.

©2026 MARIS MLS . All rights reserved.

DMCA Notice


Powered by Luxury Presence