Leave a Message

Thank you for your message. We will be in touch with you shortly.

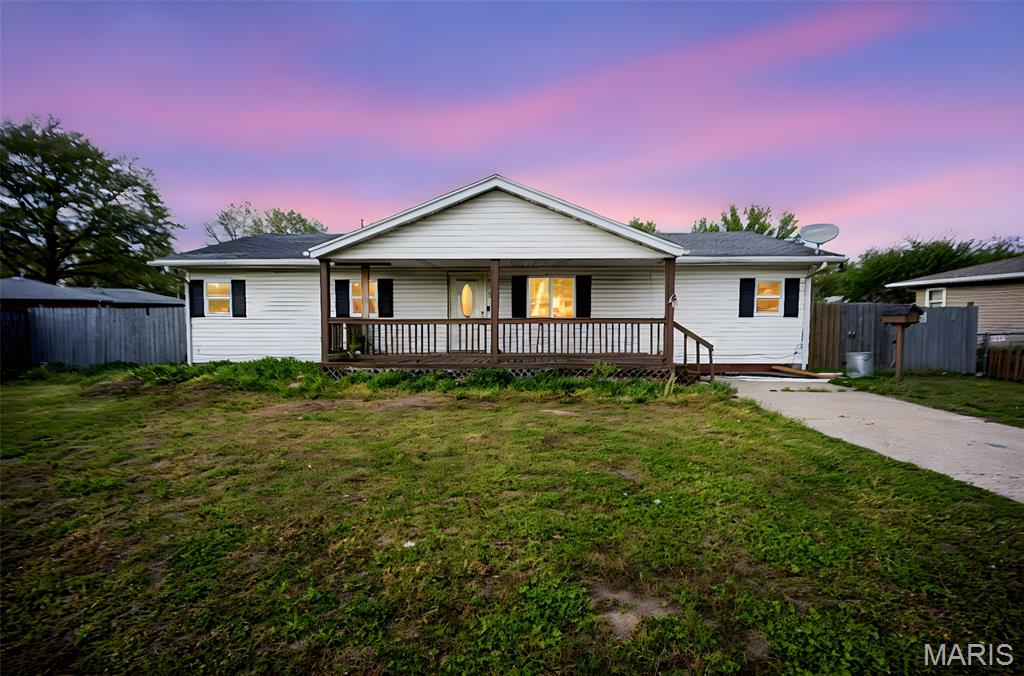
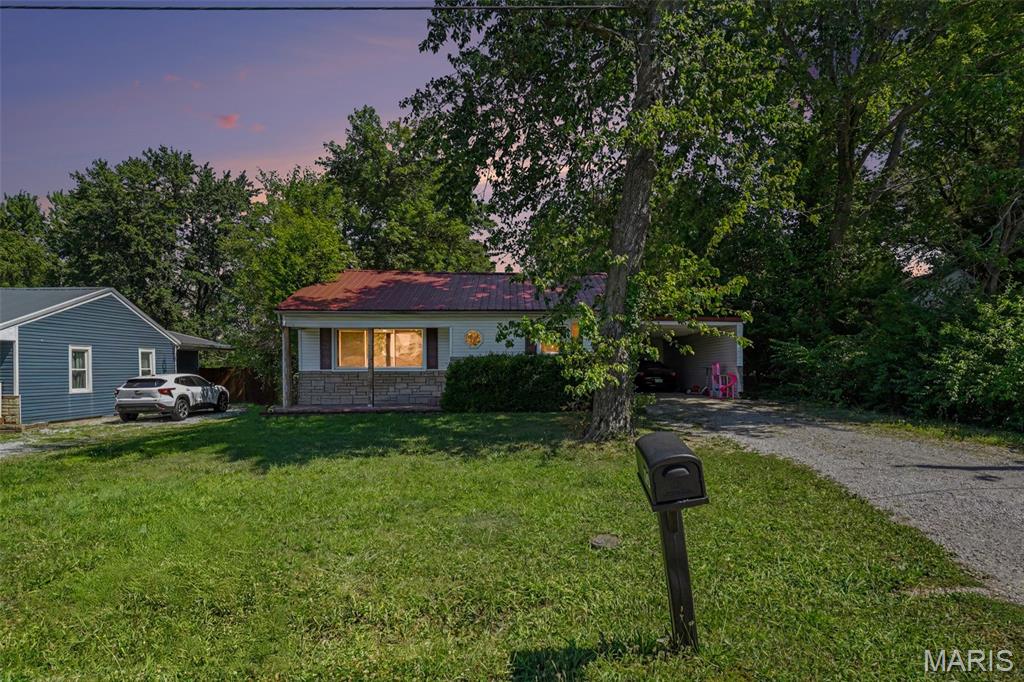
Single-story home with a red metal roof, large front-yard tree, and gravel driveway at dusk.
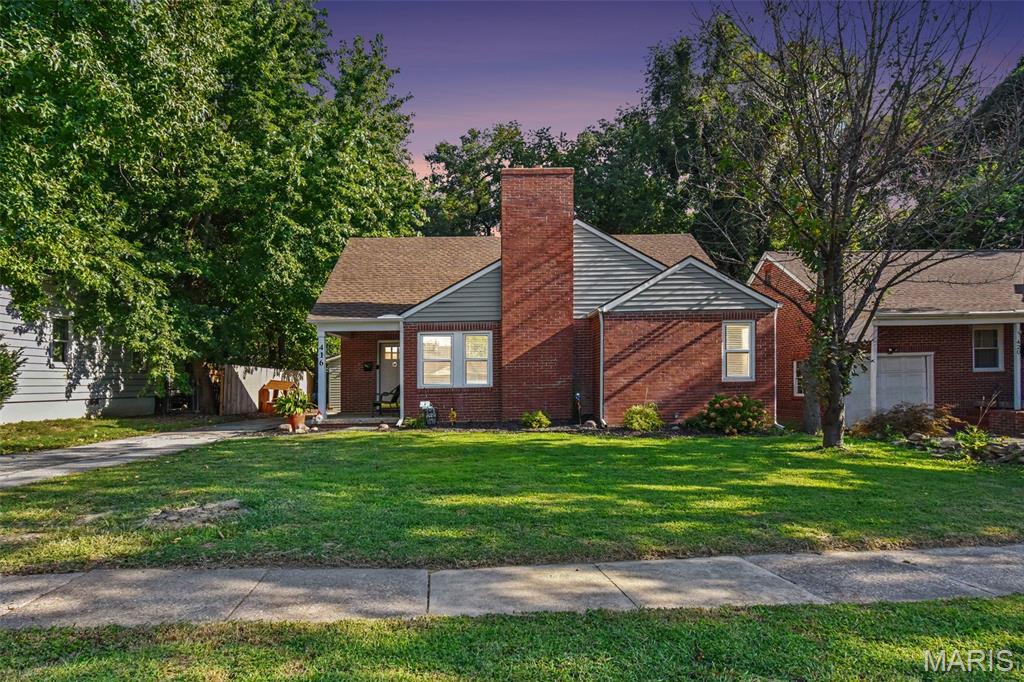
Single-story house with a red metal roof, stone-front facade, and carport beneath a large tree.
Single-story home with a red metal roof, stone-front facade, and grassy lawn beneath mature trees.
Mostly empty living room with wide curtained windows and a lit brick fireplace.
Empty living room with wood-look floors, large curtained windows, and an open kitchen with an island.
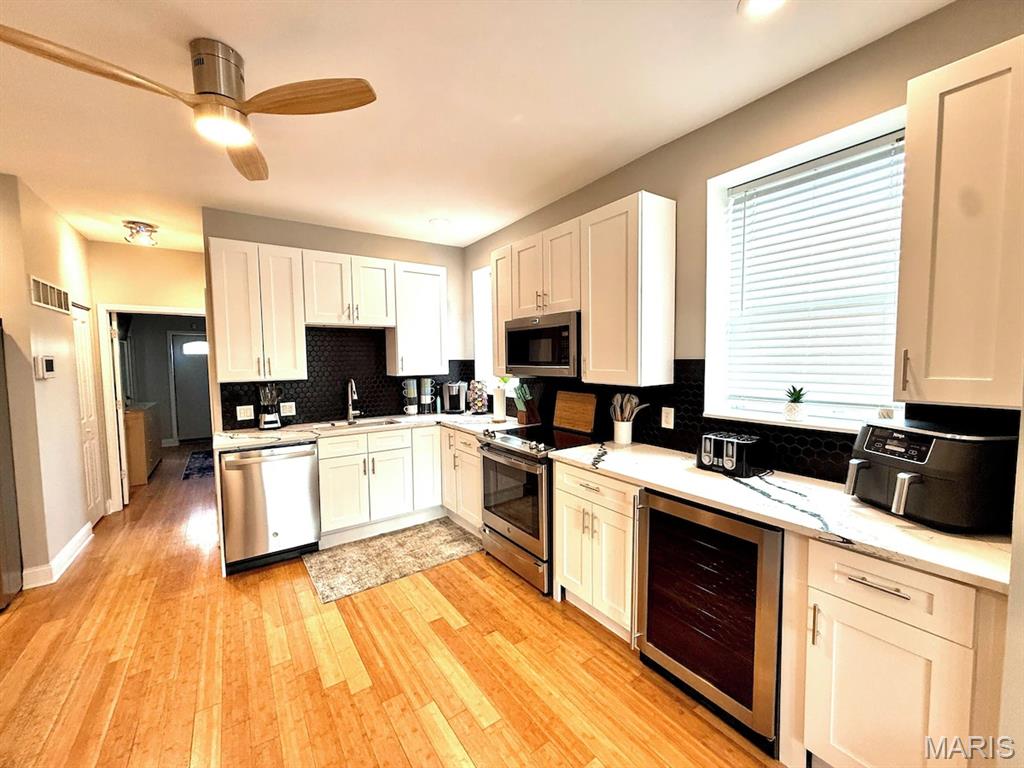
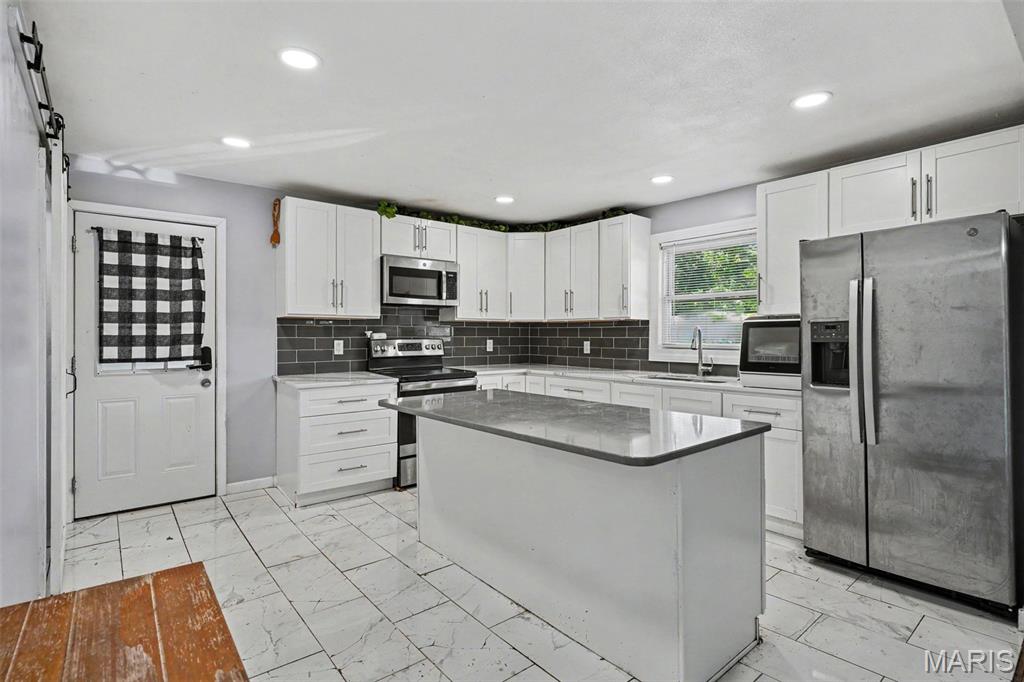
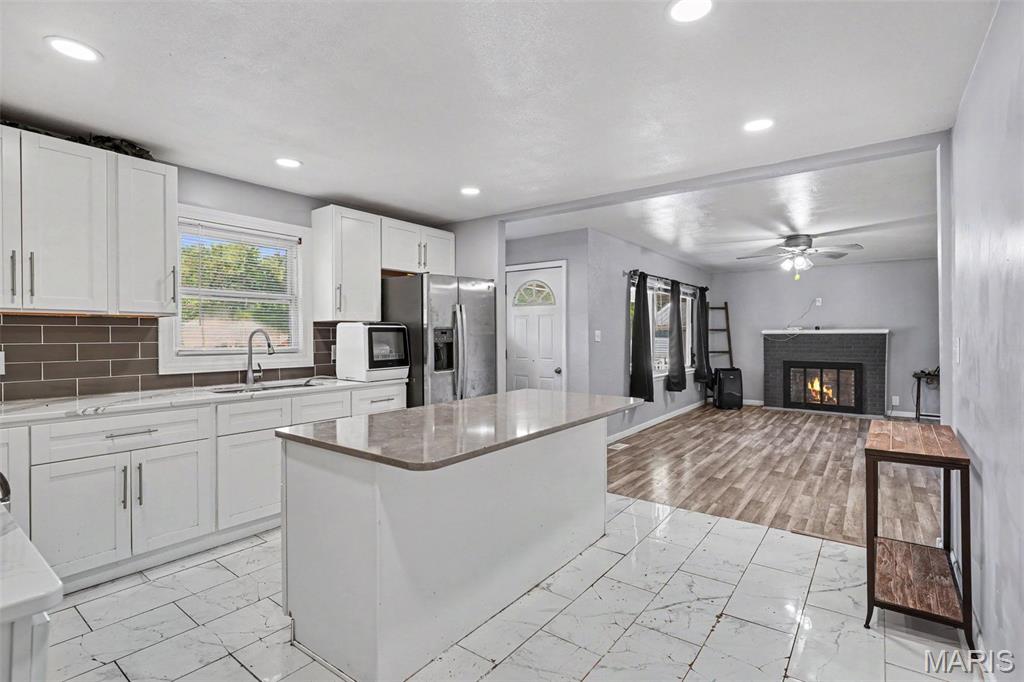
Kitchen with white cabinets, a large gray-topped island, and stainless steel appliances.
Kitchen with white cabinets, a central island, and stainless steel appliances.
Open-plan kitchen with white cabinets and island adjoining a living room with a fireplace.
Empty bedroom with louvered closet doors, gray walls, and wood-look flooring.
Empty bedroom with gray walls, plank flooring, a window air conditioner, and louvered closets.
Empty room with gray walls, wood-look flooring, and a window air conditioner.
Vacant bedroom with gray plank flooring, black curtains, and a window air conditioner.
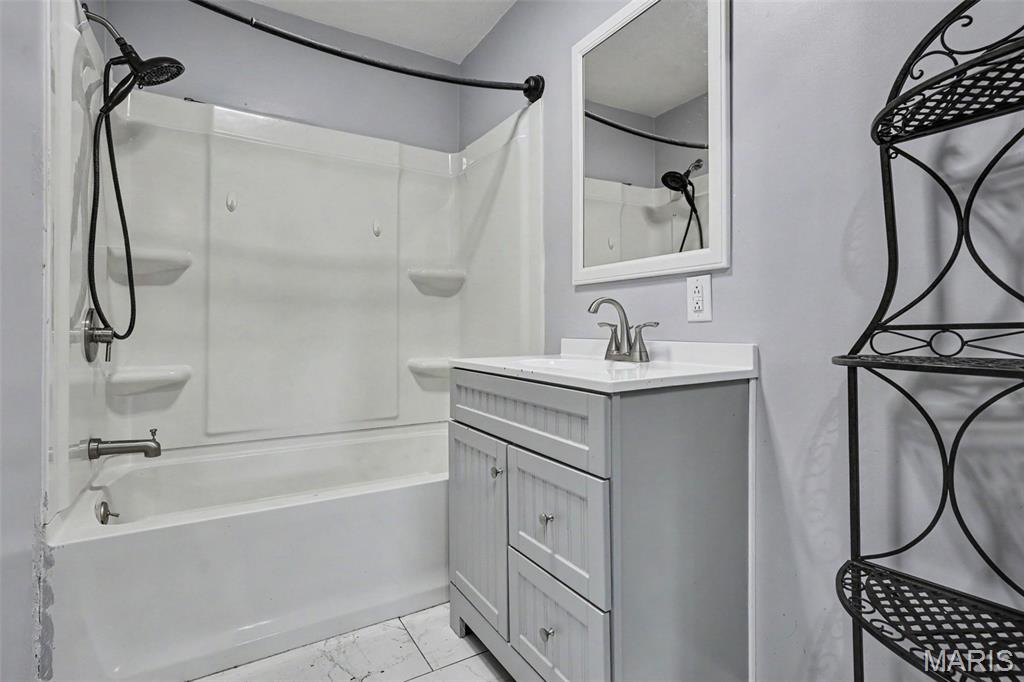
Bathroom with a white tub-shower, black showerhead, gray vanity, and marble-look tile floor.
Bathroom with a white tub and shower, gray walls, a white vanity, and black metal shelving.
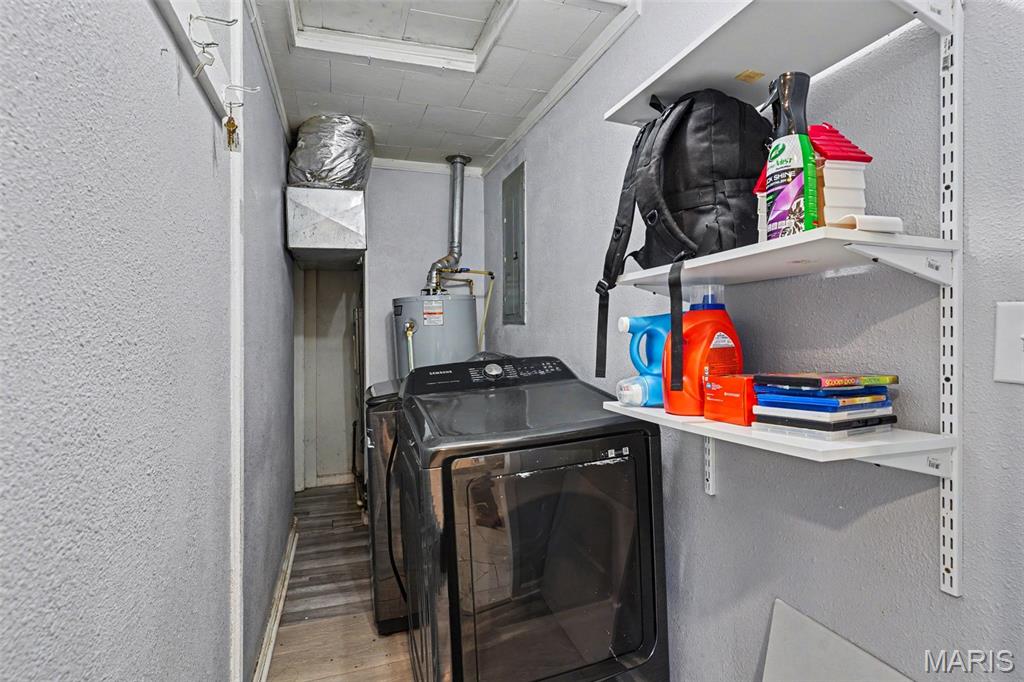
Laundry room with a black washer and dryer and wall-mounted storage shelves.
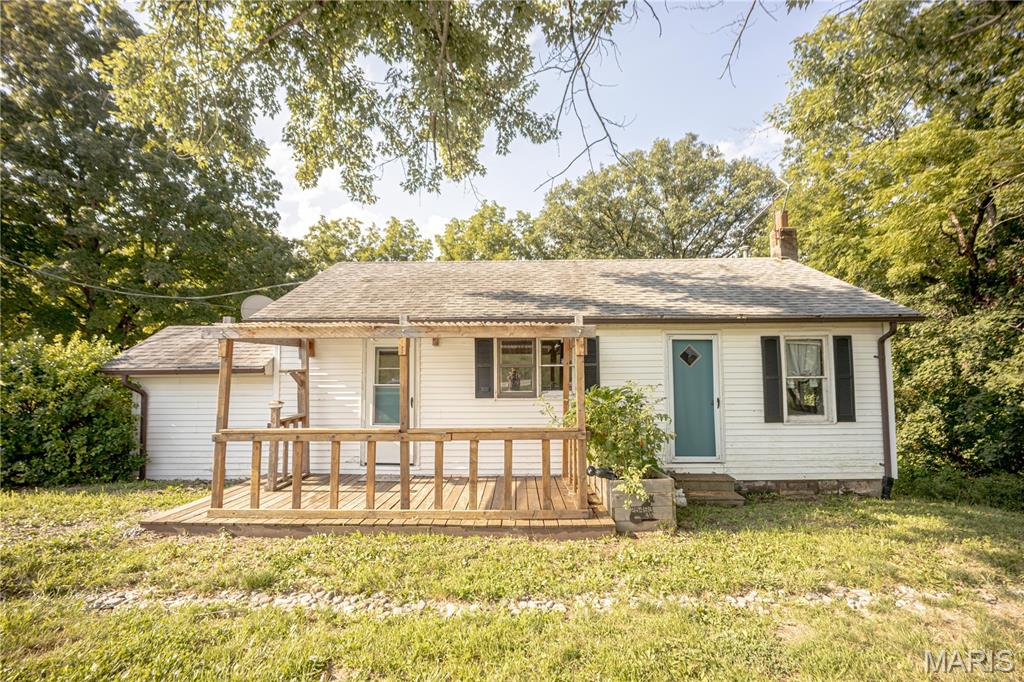
Rear of a white single-story house with a red metal roof, grassy yard, and stone fire pit.
Grassy, tree-lined yard leading to a small white single-story building.
VIEW PHOTOS
Courtesy of Real Broker LLC, Nevaeh Haas Listing Contact: 630-423-5891 
$125,000

930 York Road

2 Beds 1 Bath 888 Sq.Ft.

Description

Experience the charm of 930 York rd, a delightful single-family residence ready for you to move in. This inviting ranch-style home offers a seamless blend of classic appeal and comfortable living, perfect for those seeking a tranquil retreat. The heart of this home is its open-plan kitchen, thoughtfully designed with a convenient island that flows effortlessly into the living room. This layout creates an ideal space for entertaining and everyday living, allowing for connection and conversation. With two comfortable bedrooms and a well-appointed bathroom, this residence provides ample space for relaxation. The dedicated laundry room adds to the home's practical amenities, ensuring daily tasks are handled with ease. Step outside to discover a large backyard lined with trees for privacy! Charming porch, perfect for enjoying a morning coffee or an evening breeze. An attached carport provides convenient and sheltered parking. The furnace is 2024, the water heater is 2022, the roof is 2024, and the crawlspace has been professionally wrapped and waterproofed with a new sump pump and dehumidifier added to it!

Share Property

Location

930 York Road, Mount Vernon, IL 62864

Status

Active Under Contract
Kamron Wylde

Kamron Wylde

TITLE

Team Lead

Property Amenities

Interior
Total Bedrooms: 2
Full Bathrooms: 1
Area & Lot
Living area 888 Sq.Ft.
MLS® ID 26039081
Year Built 1956
School District SUMMERSVILLE DIST 79
High School MT VERNON
Middle School SUMMERSVILLE DIST 79
Elementary School SUMMERSVILLE DIST 79
Architecture Styles Other
Type Residential
Status Active Under Contract
Exterior
Stories 1
Air conditioning Central Air
Heat type Forced Air
Water Source Public
Sewer Public Sewer
Lot Features Adjoins Wooded Area, Few Trees
Utilities Cable Available
Finance
Sales Price $125,000
Single-story house with a red metal roof, stone-front facade, and carport beneath a large tree.

Schedule a Showing

I would love to show you my beautiful property. Please select your preferred date and time below. I will be in touch shortly to confirm your appointment.

Schedule a Showing

I would love to show you my beautiful property. Please select your preferred date and time below. I will be in touch shortly to confirm your appointment.

Thank you for your interest in 930 York Road, Mount Vernon, IL 62864. We are reviewing your request and will be in touch shortly!

Mortgage Calculator

Estimate your monthly mortgage payment, including the principal and interest, property taxes, and HOA. Adjust the values to generate a more accurate rate.

All estimates are provided for informational purposes only. Actual amounts may vary.
$0,000 Your Payment 20 15 65
$0,000 Your Payment

Work With Us

Your goals come first. With real estate experience, investment knowledge, and a creative approach, we’re here to find solutions that make your next move simple, strategic, and successful.