Leave a Message

Thank you for your message. We will be in touch with you shortly.

20 Kelso Drive
20 Kelso Drive
20 Kelso Drive
20 Kelso Drive
20 Kelso Drive
20 Kelso Drive
20 Kelso Drive
20 Kelso Drive
20 Kelso Drive
20 Kelso Drive
20 Kelso Drive
20 Kelso Drive
20 Kelso Drive
20 Kelso Drive
20 Kelso Drive
20 Kelso Drive
20 Kelso Drive
20 Kelso Drive
20 Kelso Drive
20 Kelso Drive
20 Kelso Drive
20 Kelso Drive
20 Kelso Drive
20 Kelso Drive
20 Kelso Drive
20 Kelso Drive
20 Kelso Drive
20 Kelso Drive
20 Kelso Drive
20 Kelso Drive
20 Kelso Drive
20 Kelso Drive
20 Kelso Drive
20 Kelso Drive
20 Kelso Drive
20 Kelso Drive
20 Kelso Drive
20 Kelso Drive
20 Kelso Drive
20 Kelso Drive
20 Kelso Drive
20 Kelso Drive
20 Kelso Drive
20 Kelso Drive
20 Kelso Drive
20 Kelso Drive
20 Kelso Drive
20 Kelso Drive
VIEW PHOTOS
Courtesy of EXP Realty, LLC, Kamron L Wylde Listing Contact: 866-224-1761 
$370,000

20 Kelso Drive

3 Beds 3 Baths 2,309 Sq.Ft. 9,583 Sq.Ft.

Description

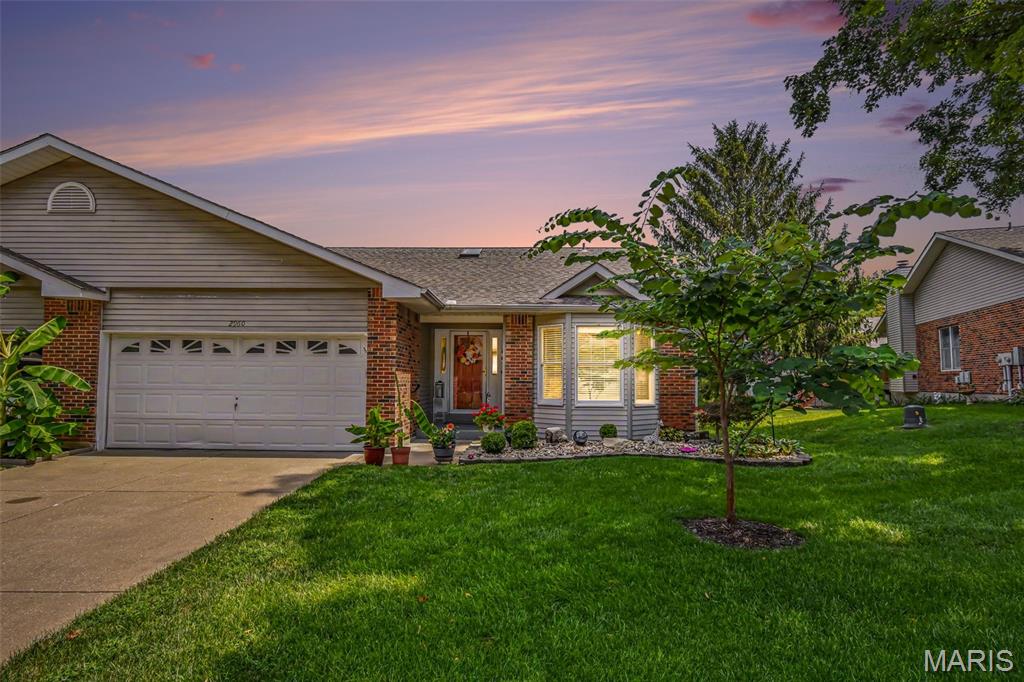
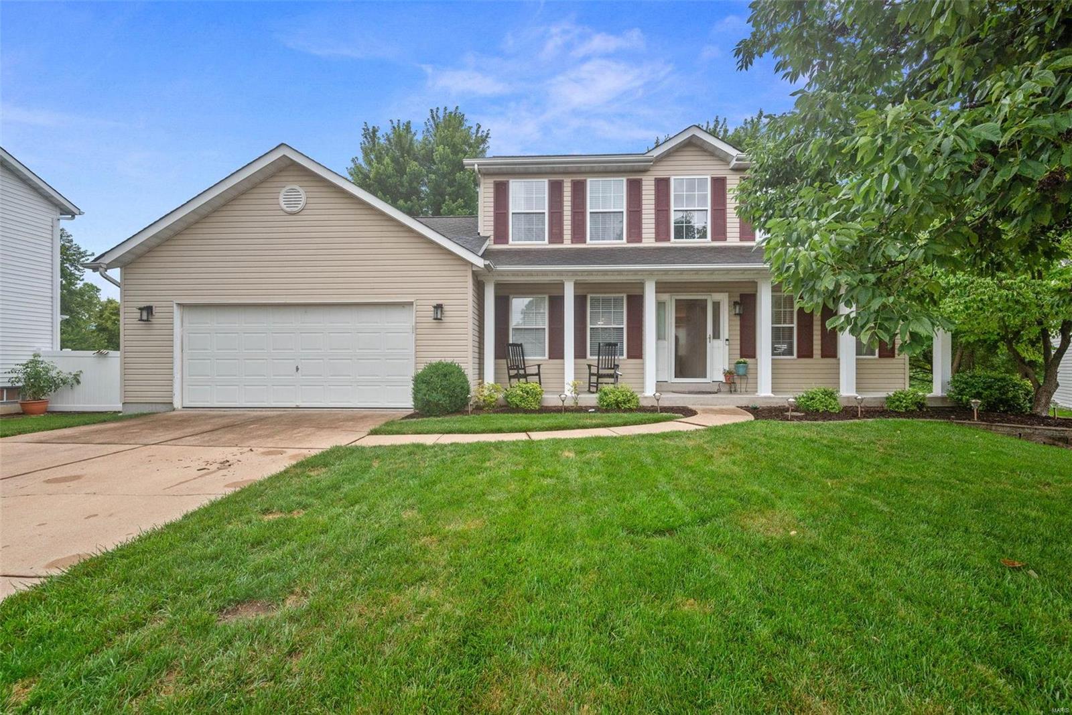
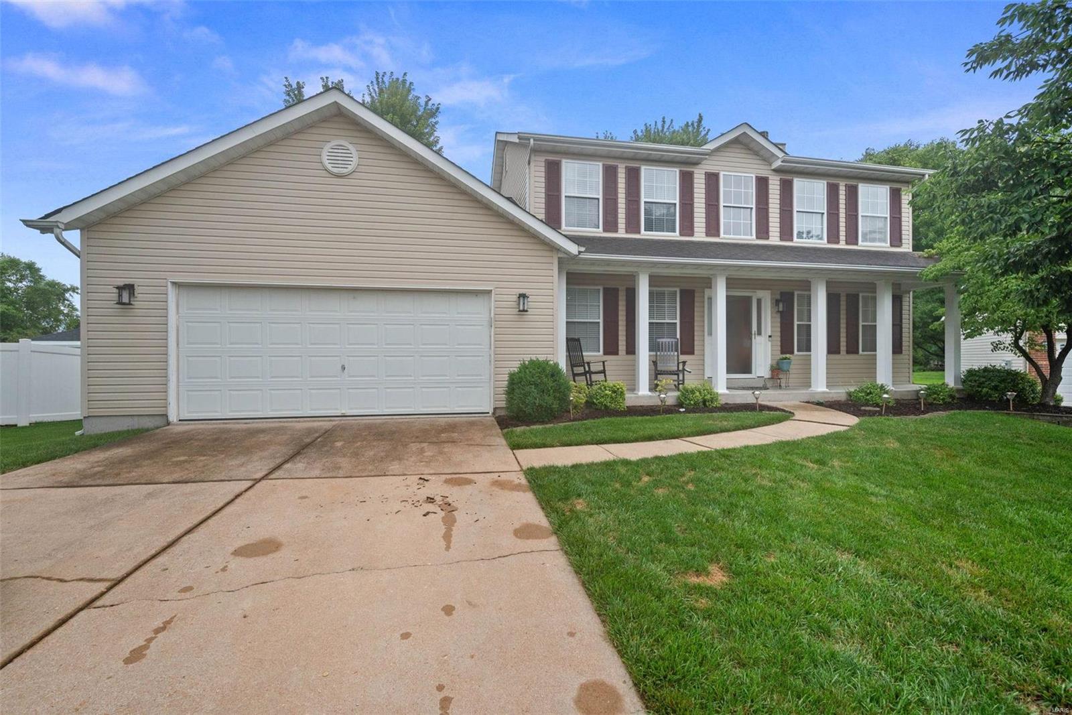
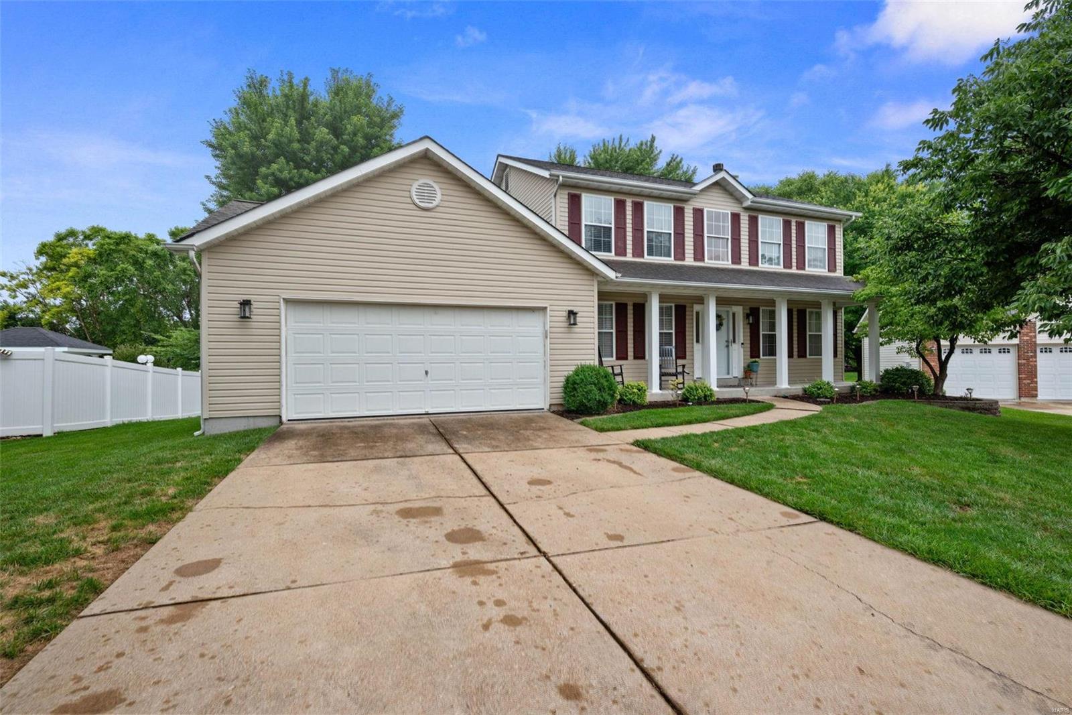
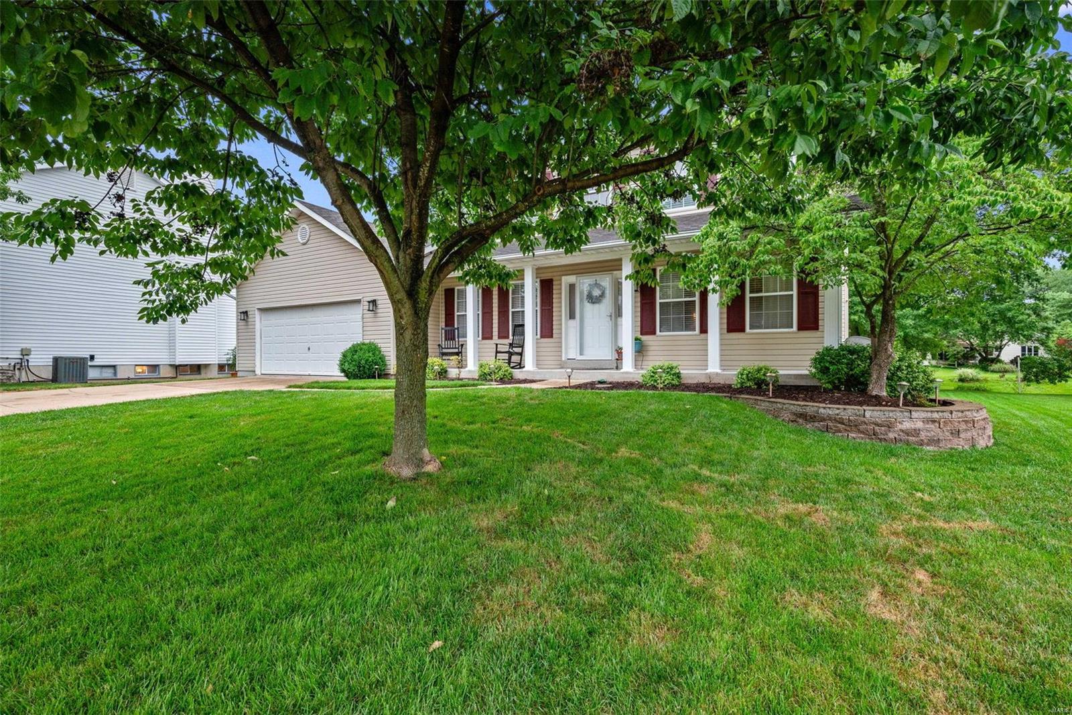
Welcome to your new home!

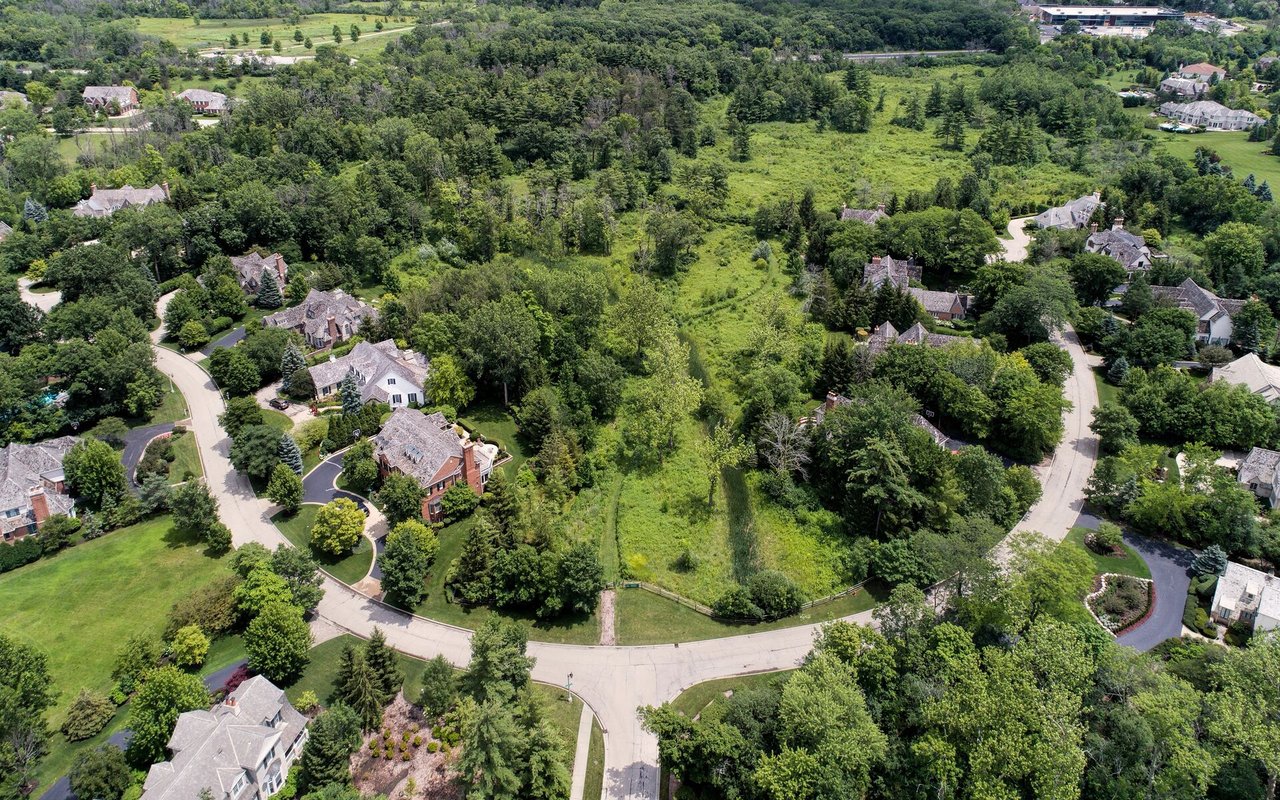
Set at the end of the cul-de-sac and in the Excellent Orchard Farm School District, you can't beat this Saint Charles location!
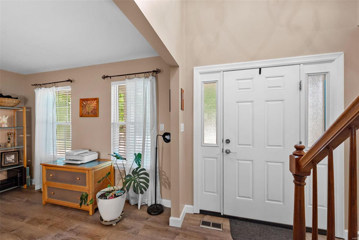
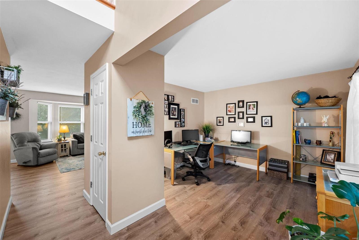
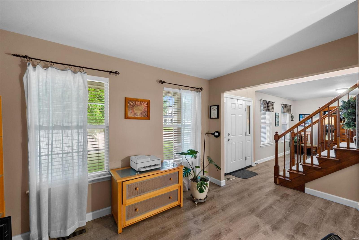
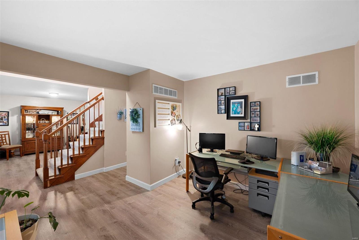
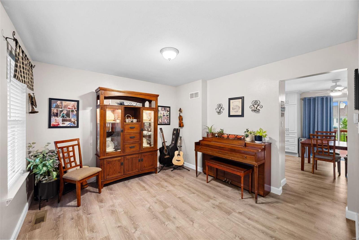
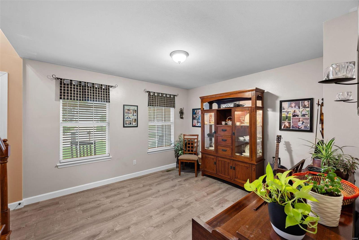
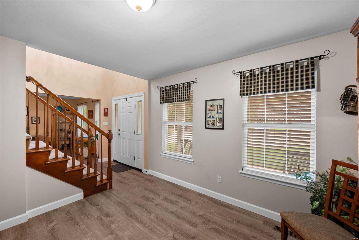
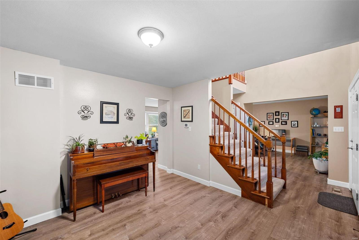
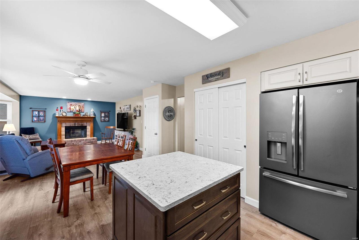
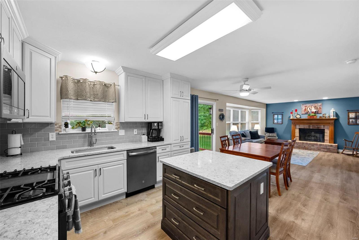
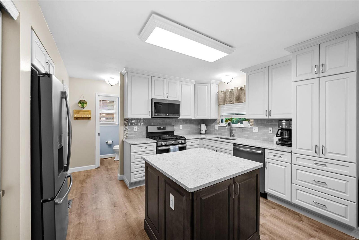
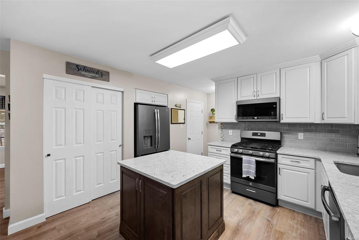
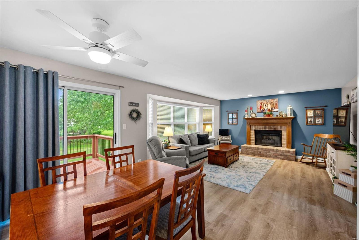
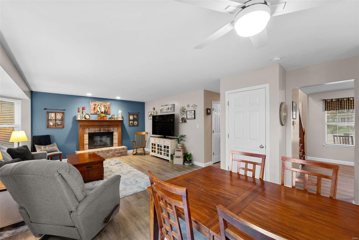
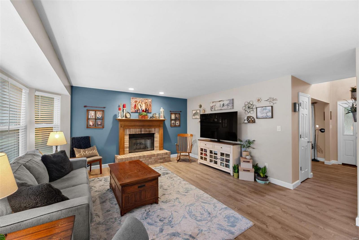
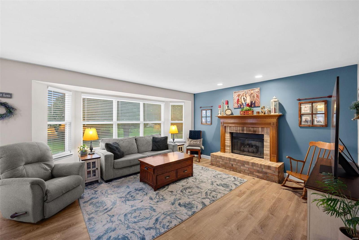
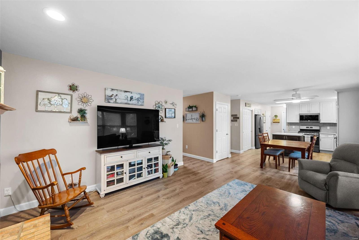
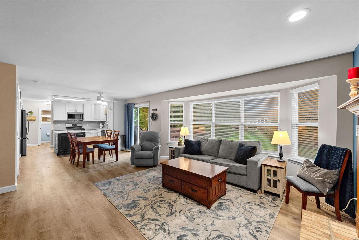
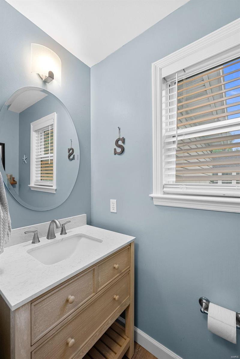
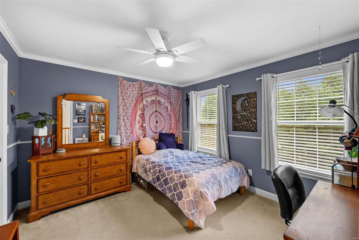
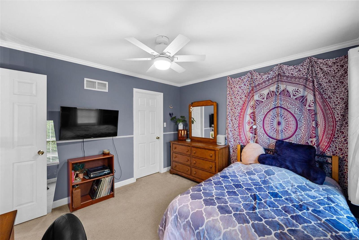
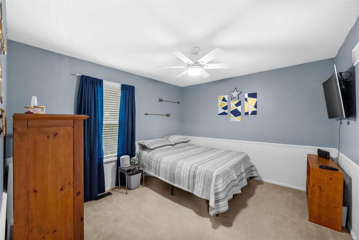
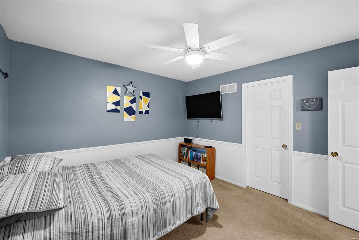
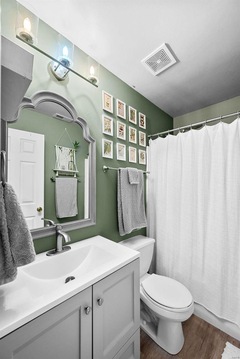
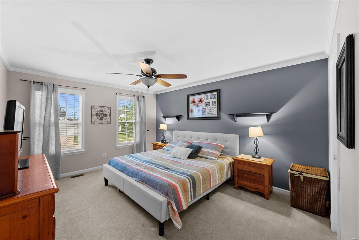
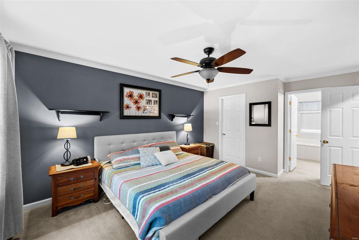
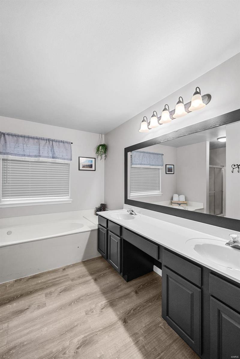
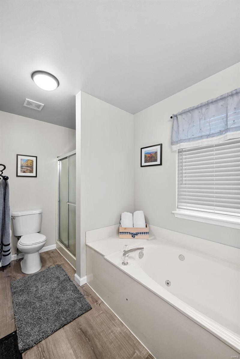
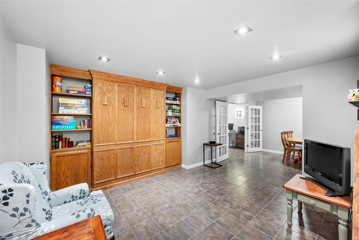
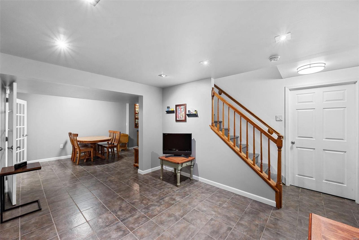
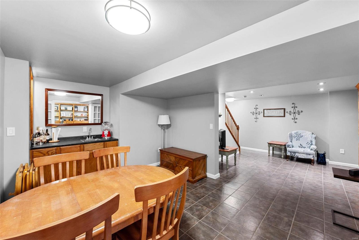
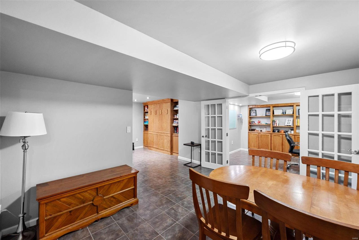
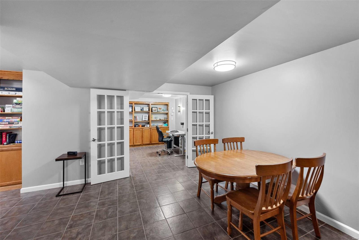
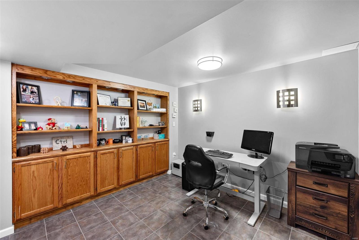
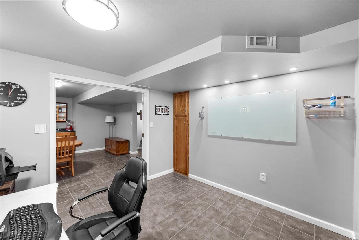
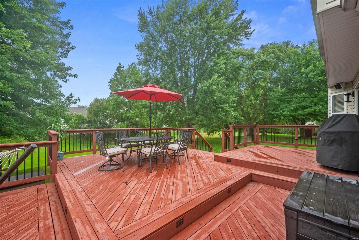
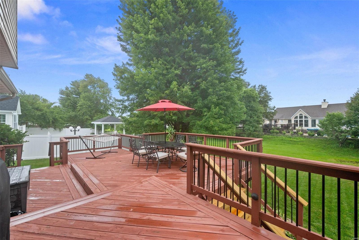
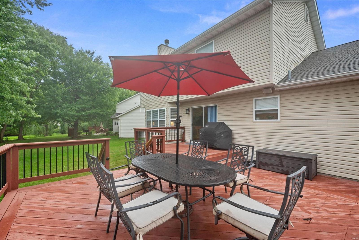
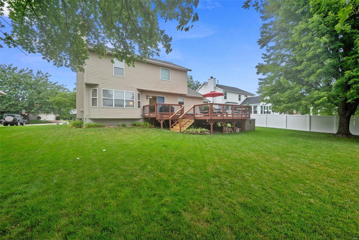
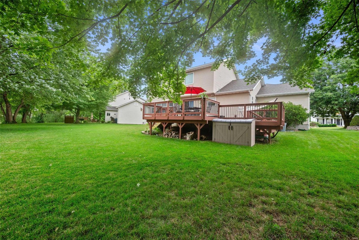
This colonial style beauty has so much to offer, from its spacious open concept living/kitchen areas, to the wet bar and den in the basement that also includes a Murphy Bed! The primary bath is fitted with a large soaking, jetted, tub in addition to a stand alone shower. Each bedroom is equipped with smart light/fan switches that can also be controlled via voice commands. You will have no issues hosting friends and family at your new home with the spacious deck area and large yard.

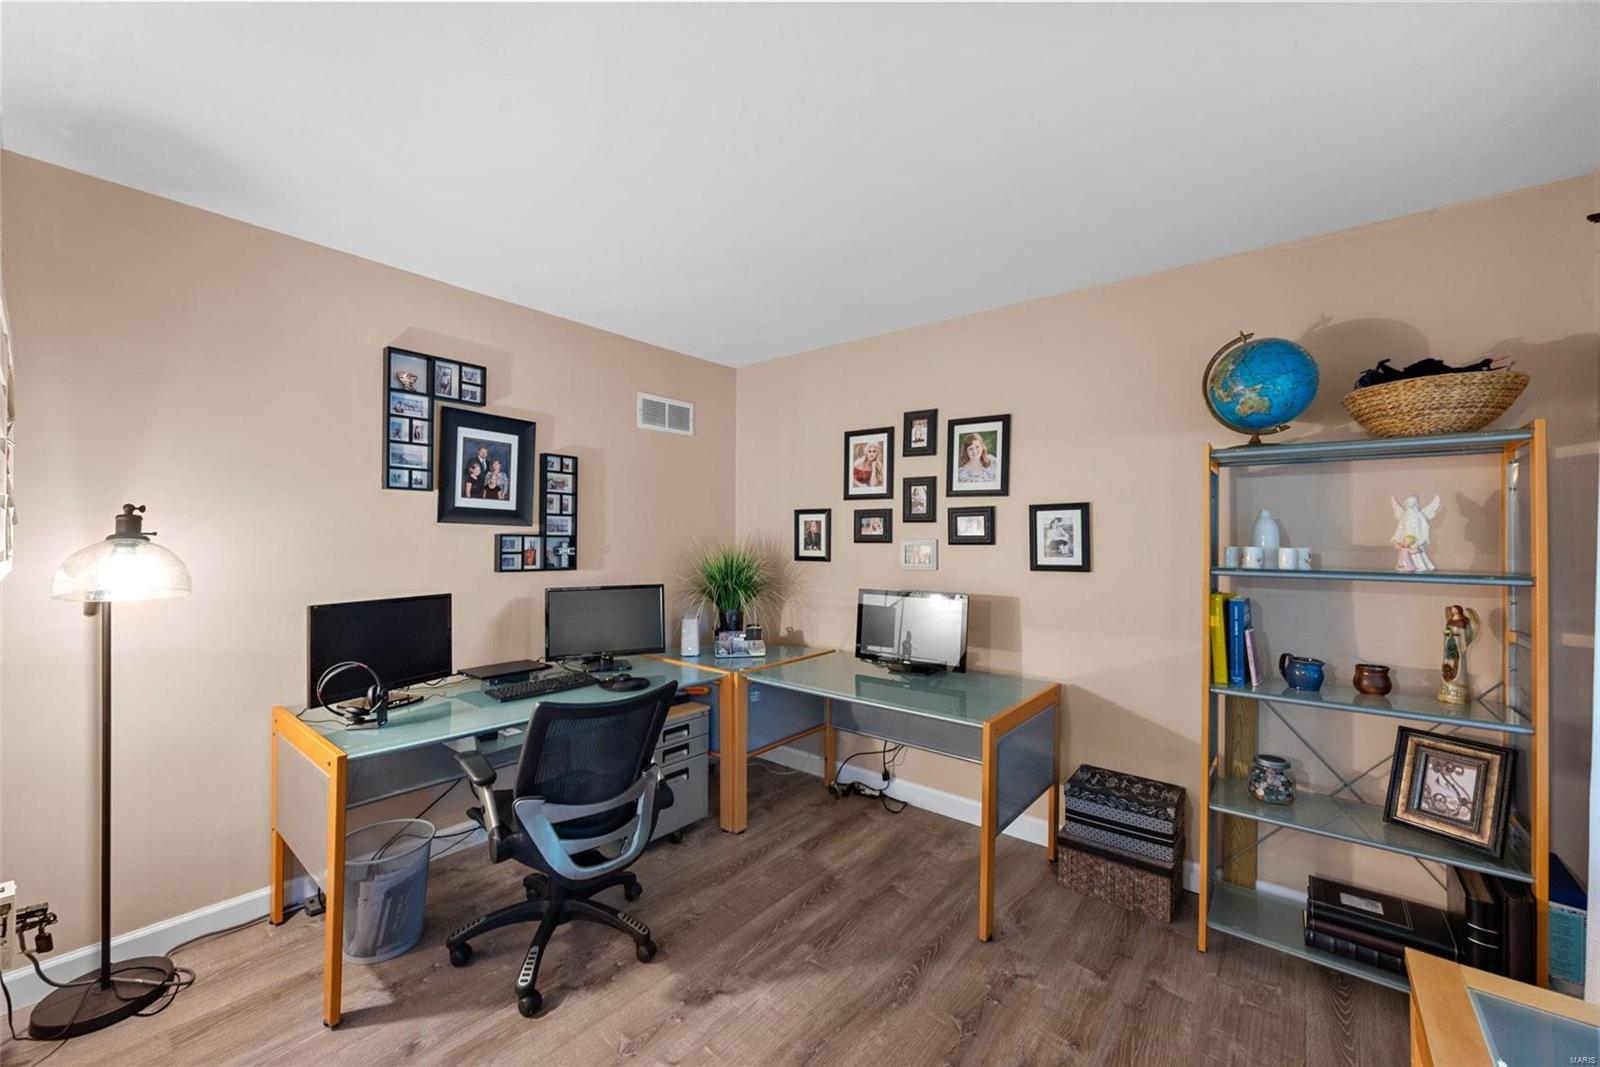
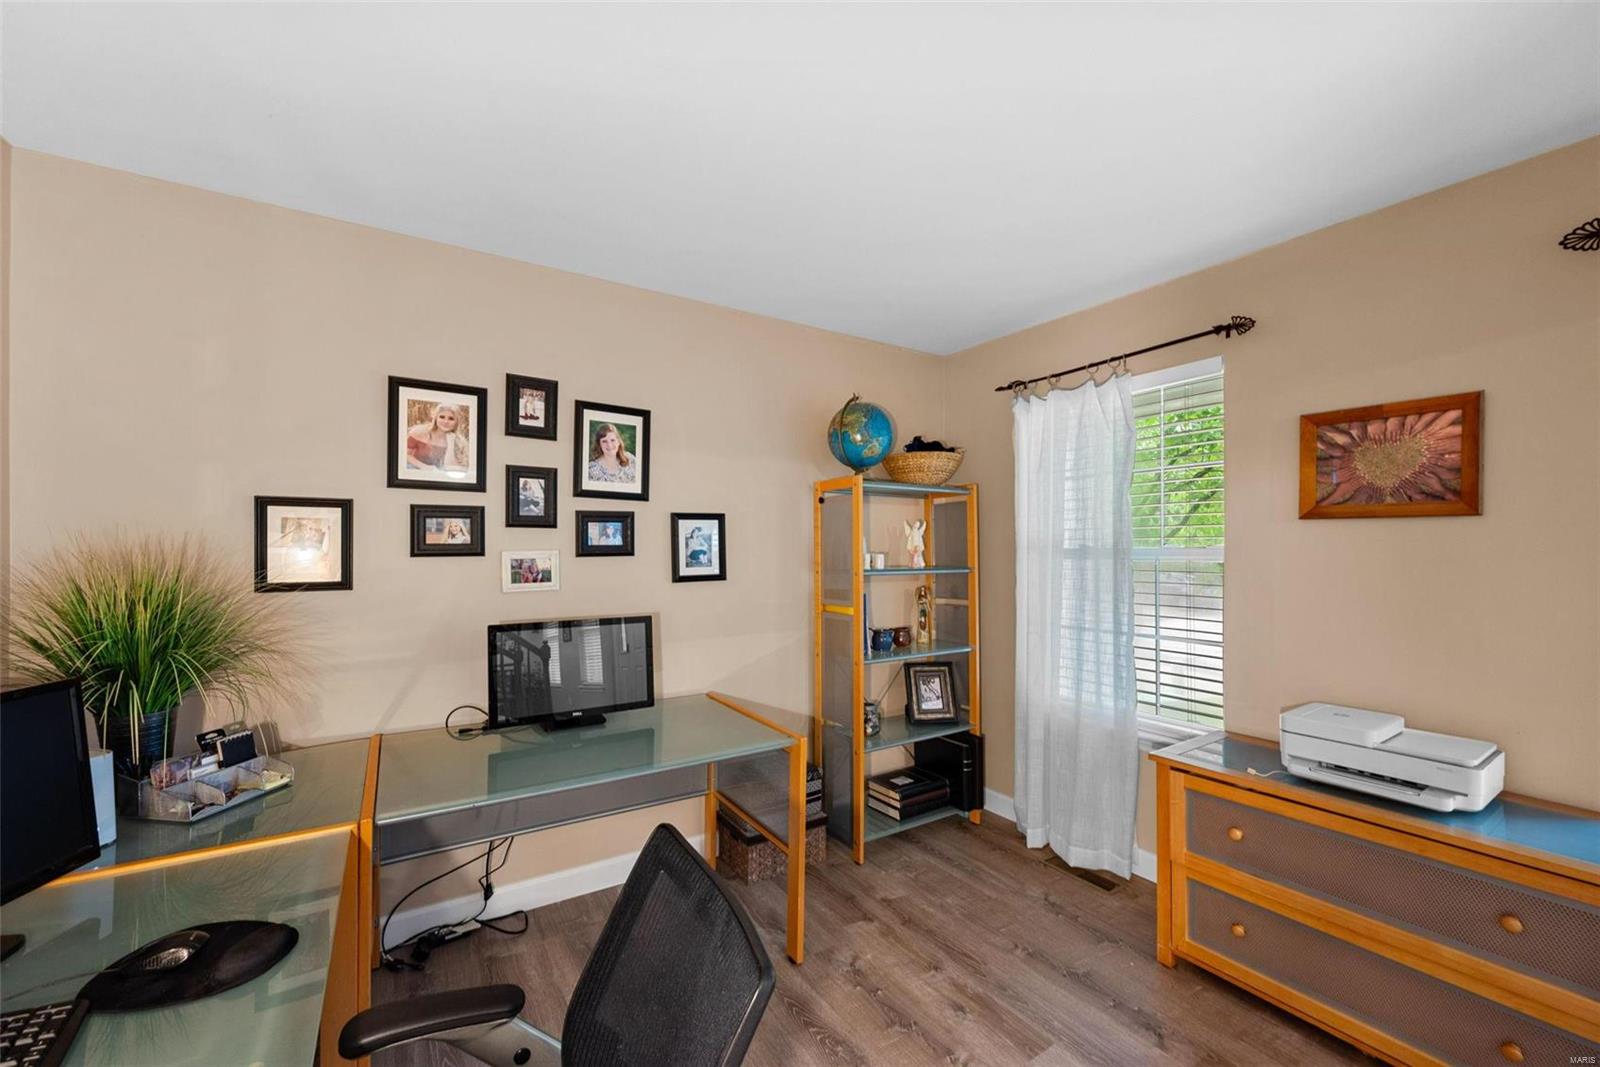
New LVP Flooring - 2023
Kitchen remodeled - 2021
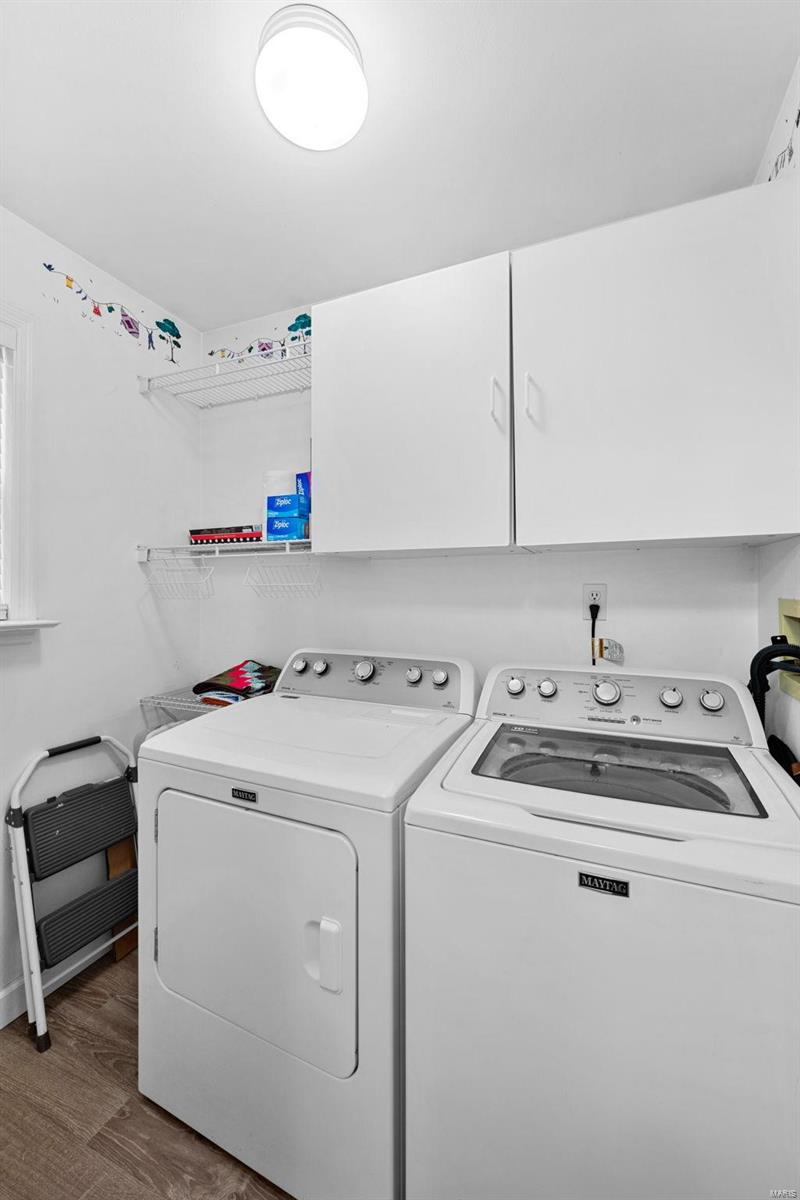
Appliances - 2019

Share Property

Location

20 Kelso Drive, St Charles, MO 63301

Status

Sold

Date Sold

September 17, 2024
Kamron Wylde

Kamron Wylde

TITLE

Team Lead

Property Amenities

Interior
Fireplace Living Room
Appliances Gas Water Heater, Dishwasher, Gas Cooktop, Microwave, Refrigerator
Total Bedrooms: 3
Half Bathrooms: 1
Full Bathrooms: 2
Other Interior Features Separate Dining, Walk-In Closet(s), Bar, Double Vanity, Separate Shower, Kitchen Island
Area & Lot
Lot Area 9,583 Sq.Ft.
Living area 2,309 Sq.Ft.
MLS® ID 24046059
Year Built 1997
School District Orchard Farm R-V
High School Orchard Farm Sr. High
Middle School Orchard Farm Middle
Elementary School Discovery Elem.
Architecture Styles Colonial, Other
Type Residential
Status Sold
Exterior
Stories 2
Air conditioning Gas, Central Air
Heat type Natural Gas, Wood, Forced Air
Water Source Public
Garage Space 2.0
Sewer Public Sewer
Parking Attached, Garage
Lot Features Cul-De-Sac
Utilities Natural Gas Available
Finance
Sales Price $370,000
HOA Fees $110 yearly
Real Estate Tax $3,968 yearly

St. Charles County

Work With Us

Your goals come first. With real estate experience, investment knowledge, and a creative approach, we’re here to find solutions that make your next move simple, strategic, and successful.