Leave a Message

Thank you for your message. We will be in touch with you shortly.

2960 Sylvan Lane Unit: 5D
VIEW PHOTOS
Courtesy of Real Broker LLC, Kamron Wylde Listing Contact: 573-520-3099 
$329,000

2960 Sylvan Lane Unit: 5D

3 Beds 3 Baths 2,548 Sq.Ft.

Open House

9/12/2026 11:00AM - 1:00PM CDT

Description

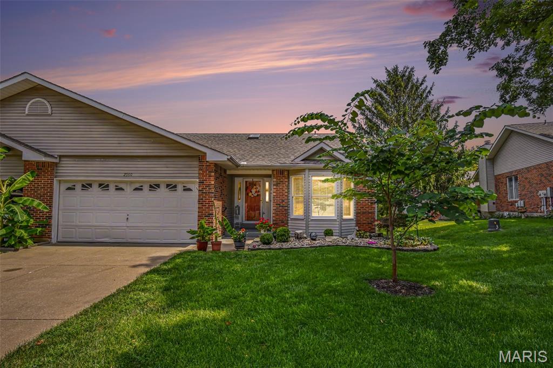
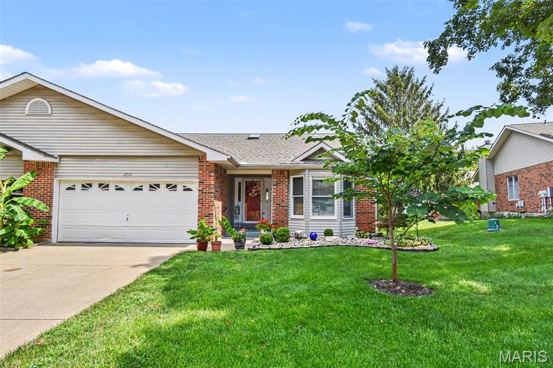
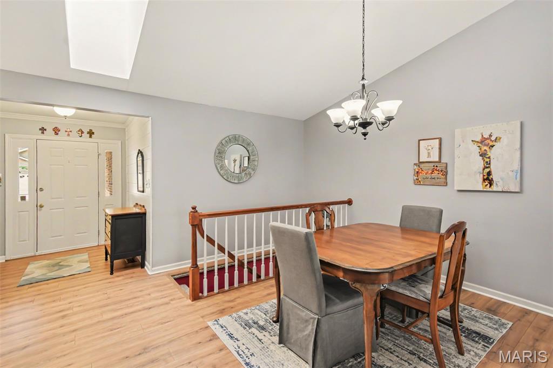
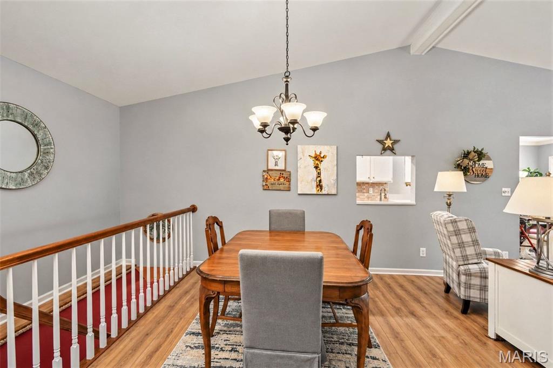
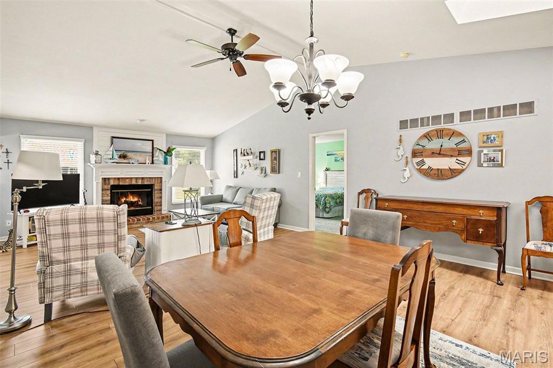
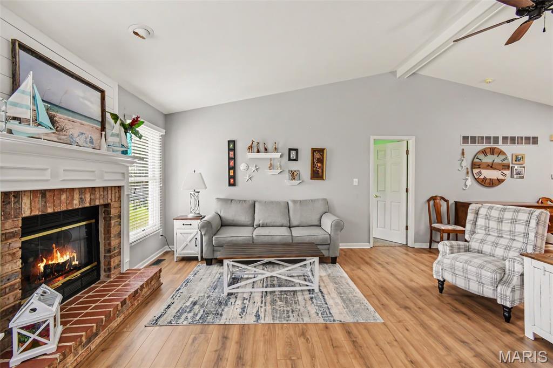
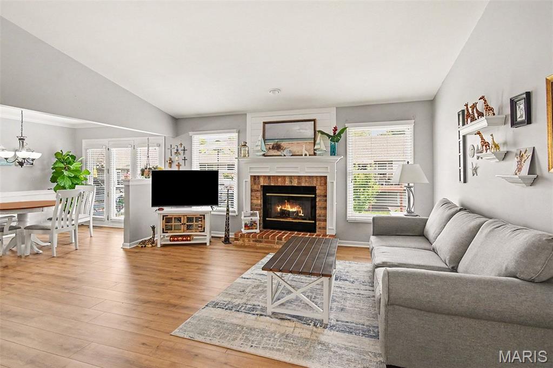
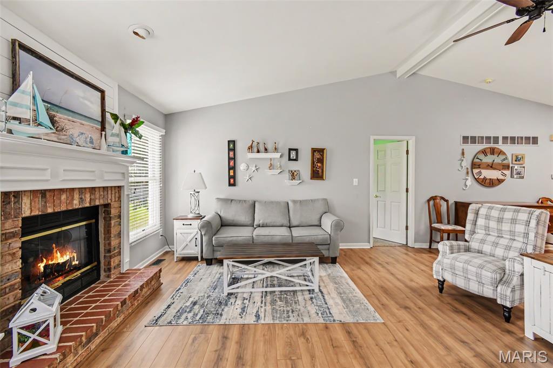
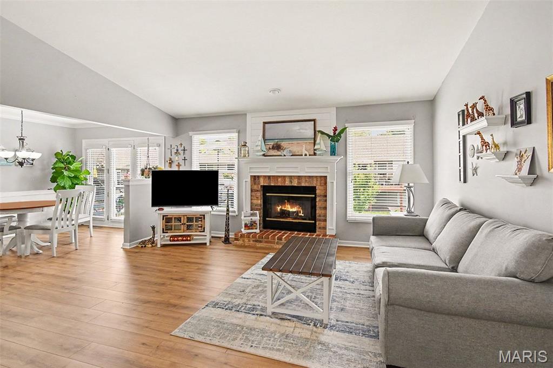
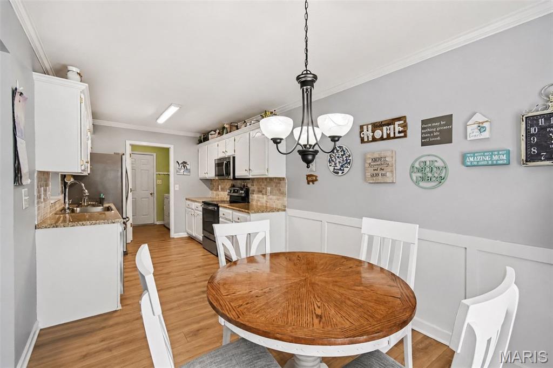
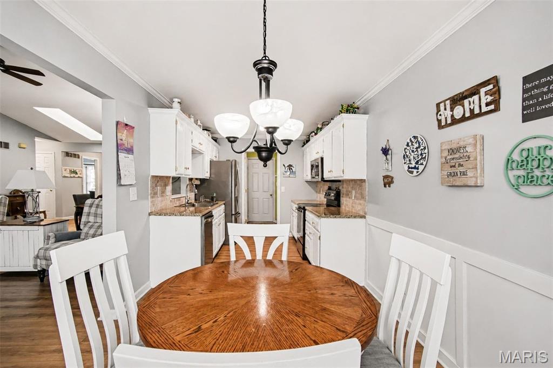
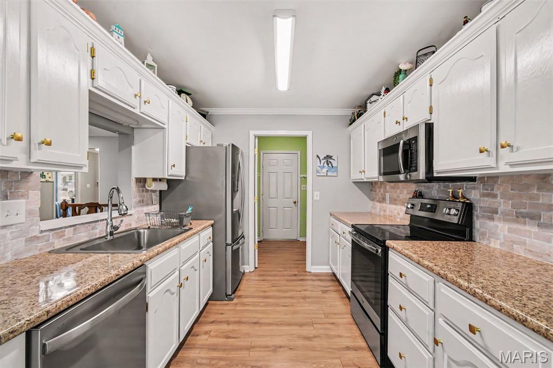
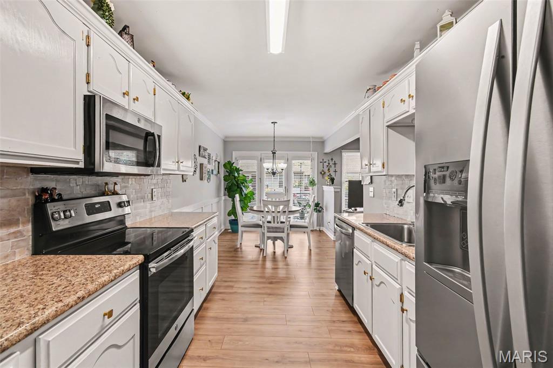
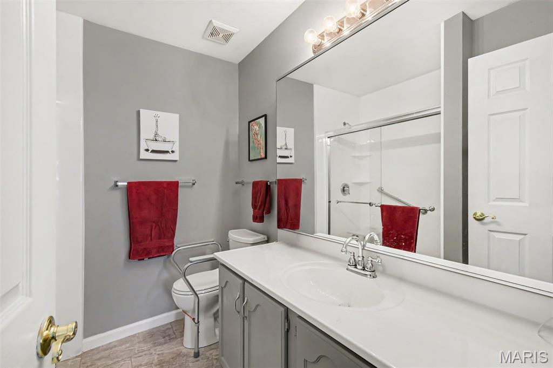
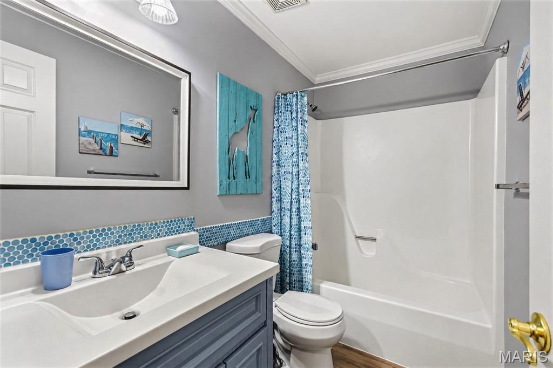
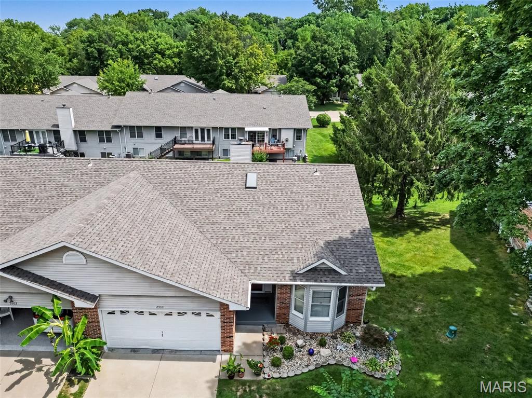
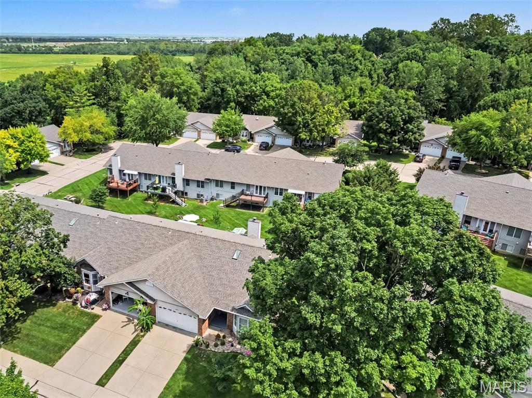
Welcome to your new home! This inviting 3-bedroom, 3-full-bath home offers a spacious and functional layout with plenty of room to live, relax, and entertain. The main level features beautiful LVP flooring, a comfortable living room with a cozy fireplace, a dedicated dining area, and a bright kitchen with ample cabinet and counter space.

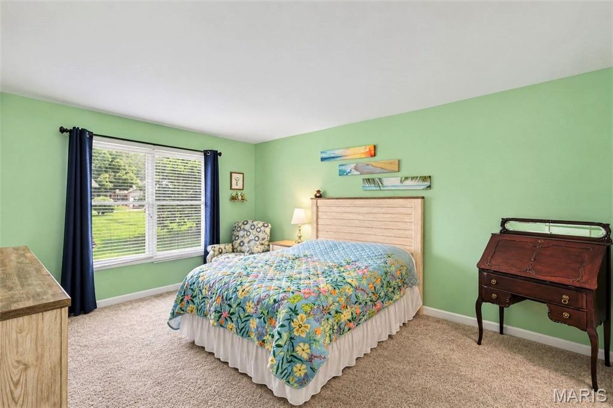
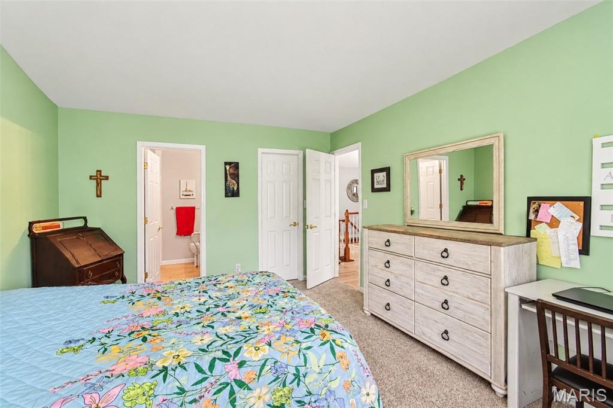
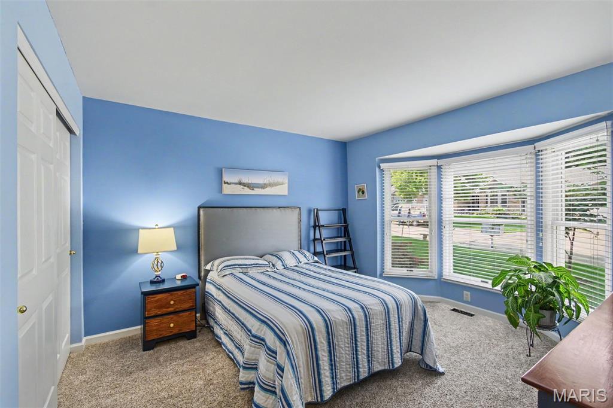
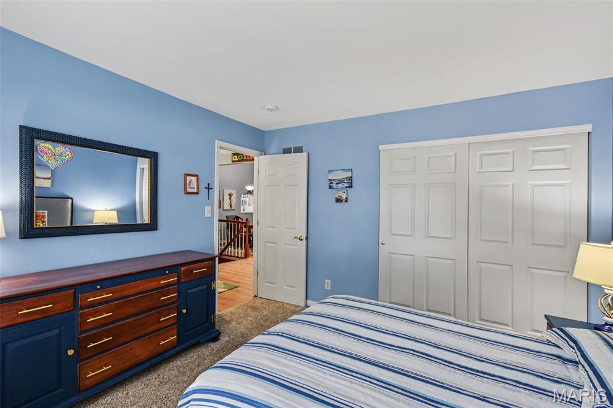
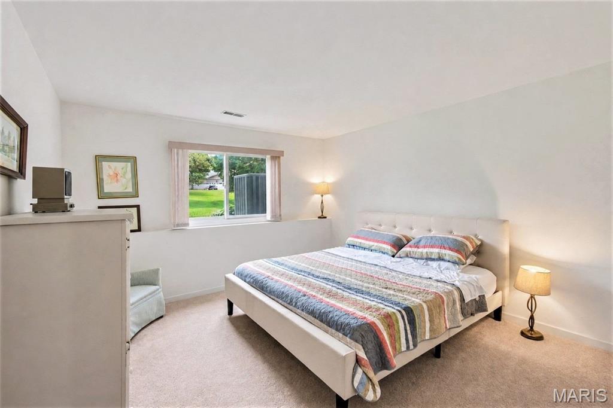
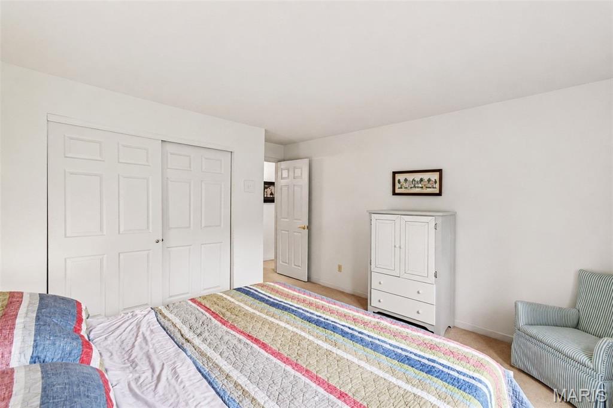
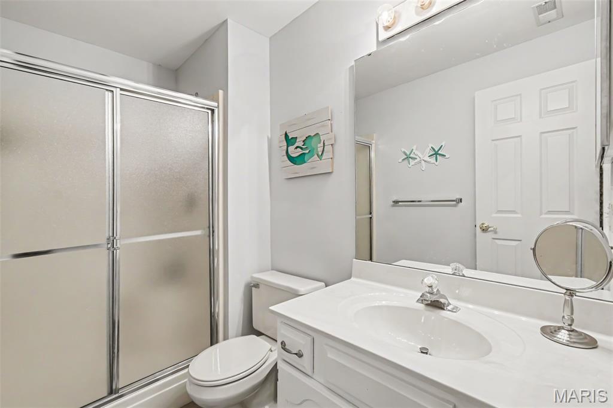
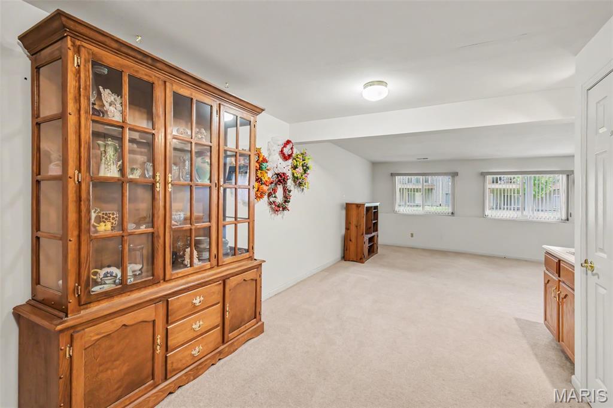
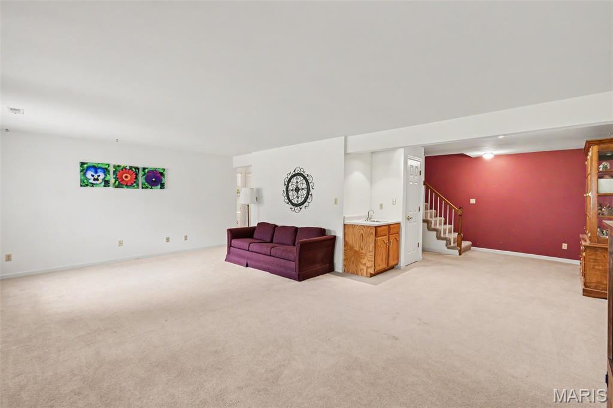
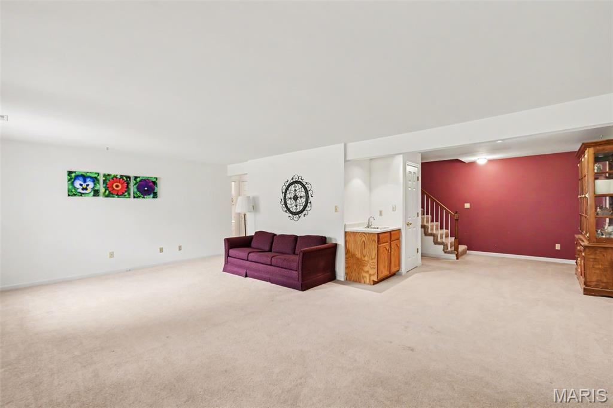
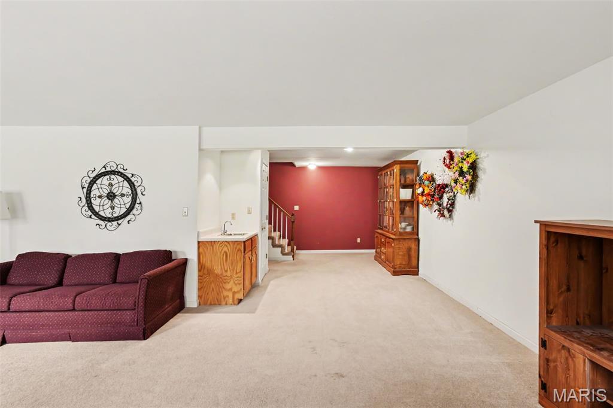
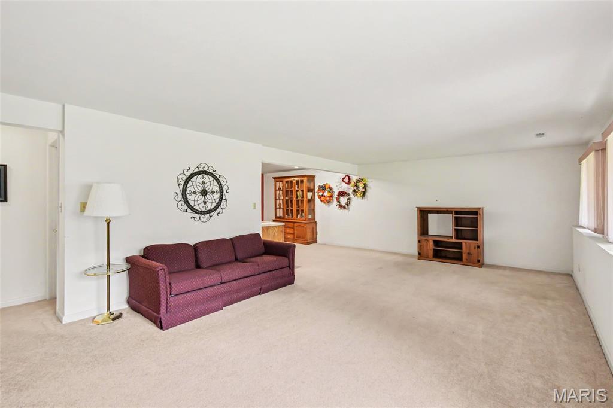
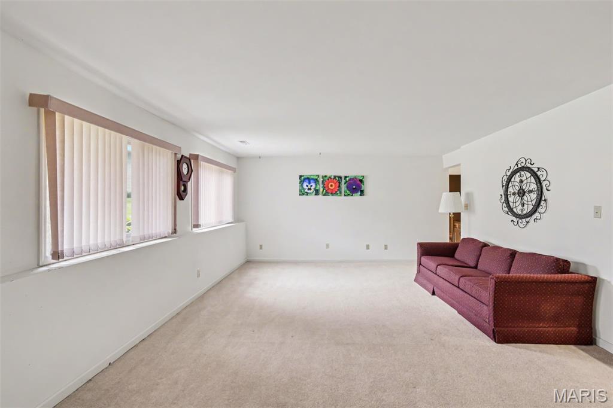
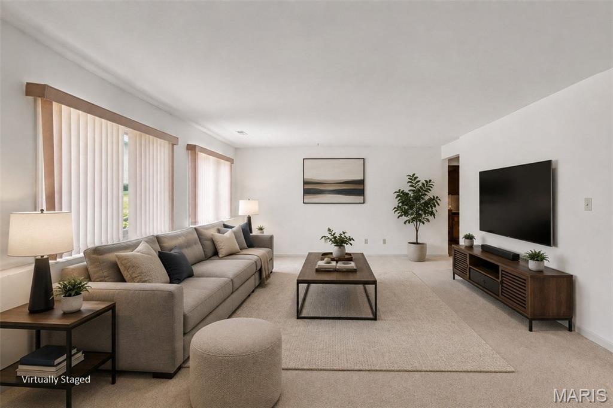
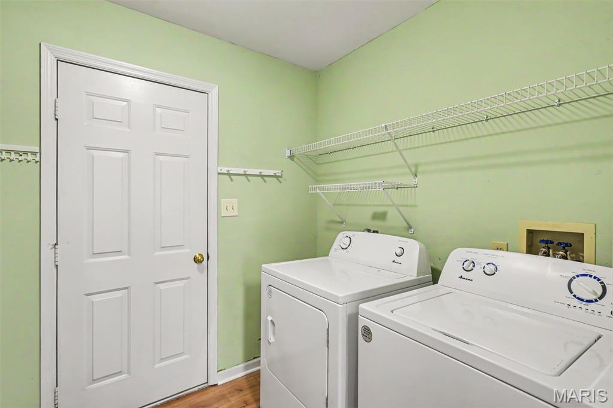
The upper level offers two bedrooms and two full bathrooms, including a spacious primary bedroom with generous closet space. The finished lower level provides even more flexibility with a third bedroom, full bathroom, large recreation/living area, and convenient laundry space--perfect for guests, a home office, or additional living space.

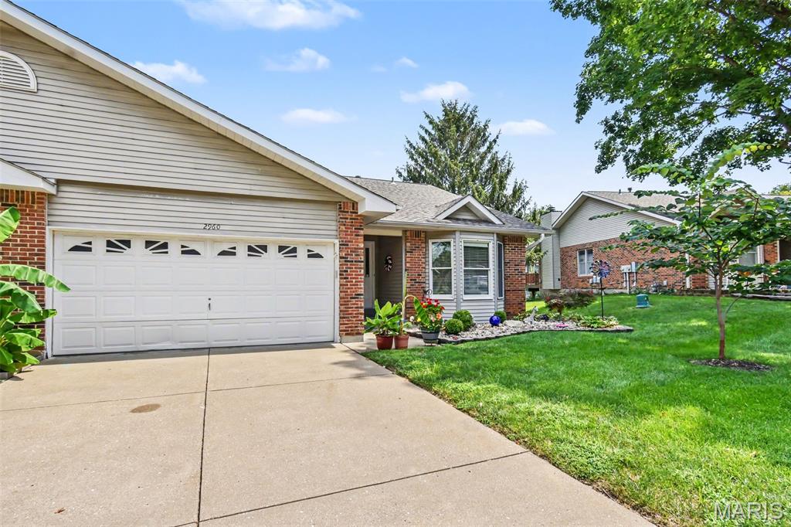
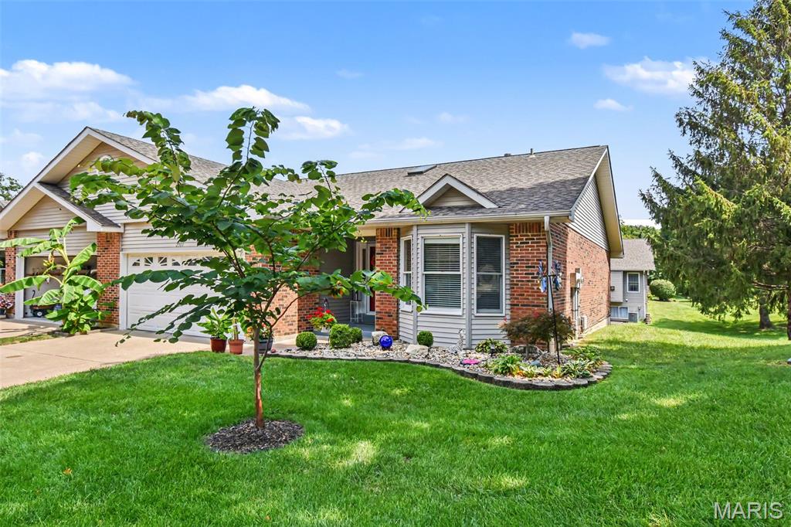
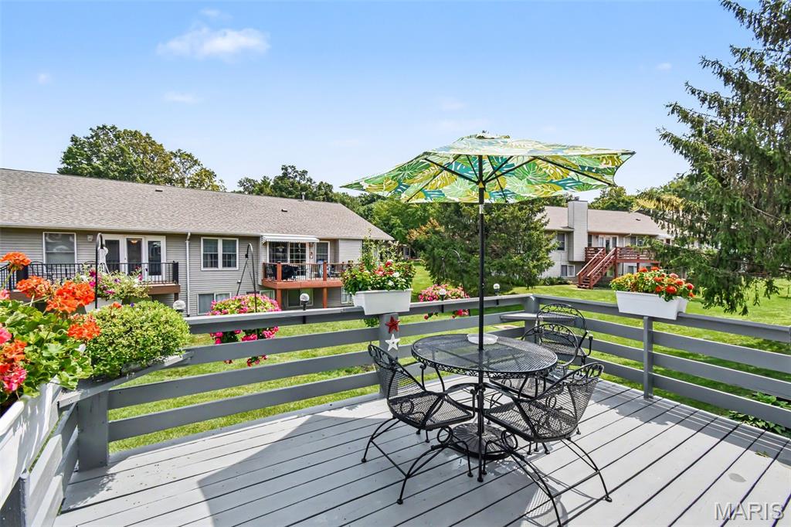
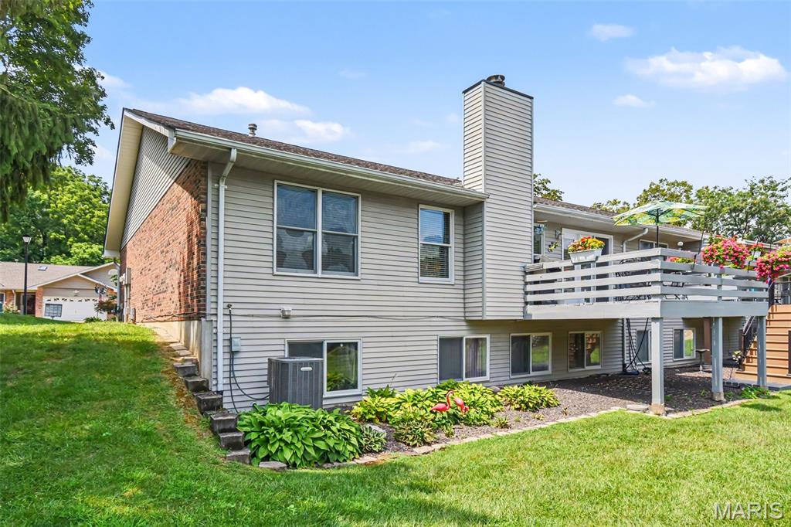
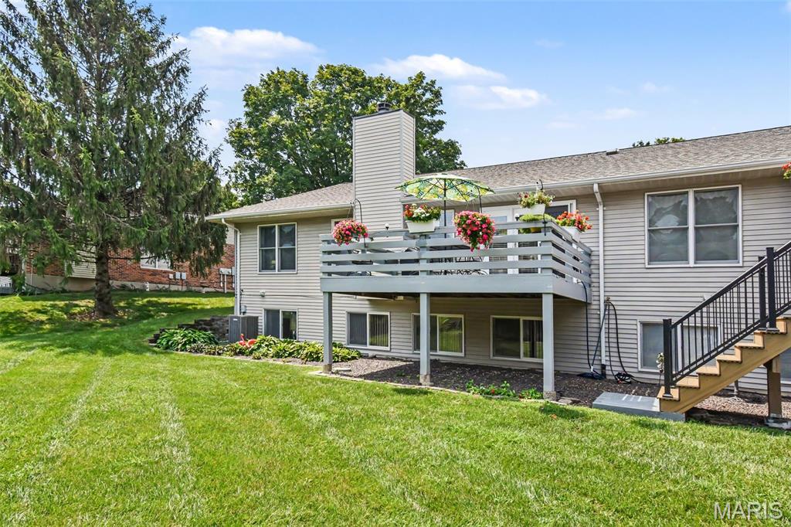
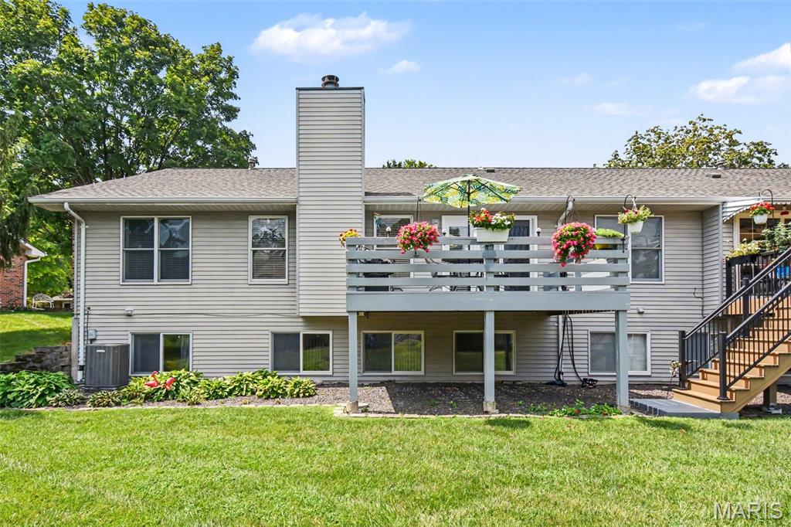
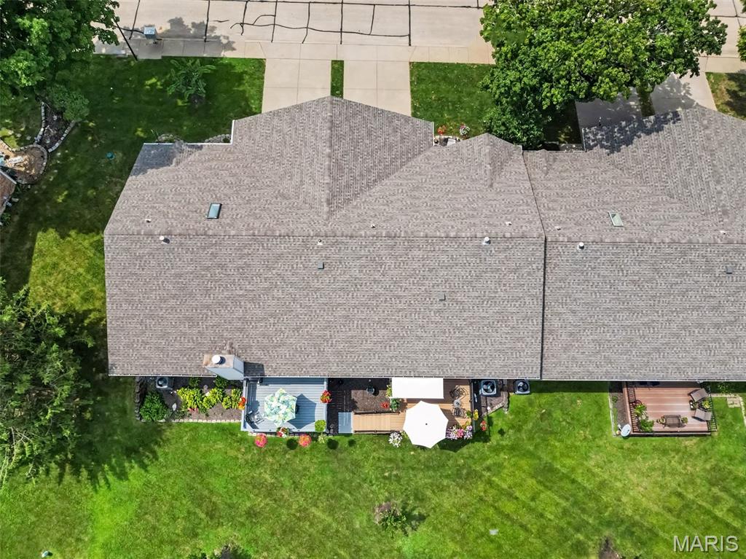
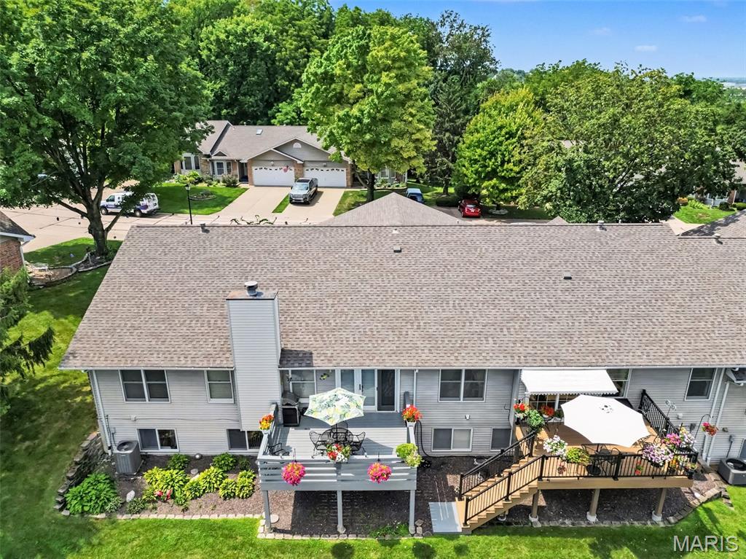
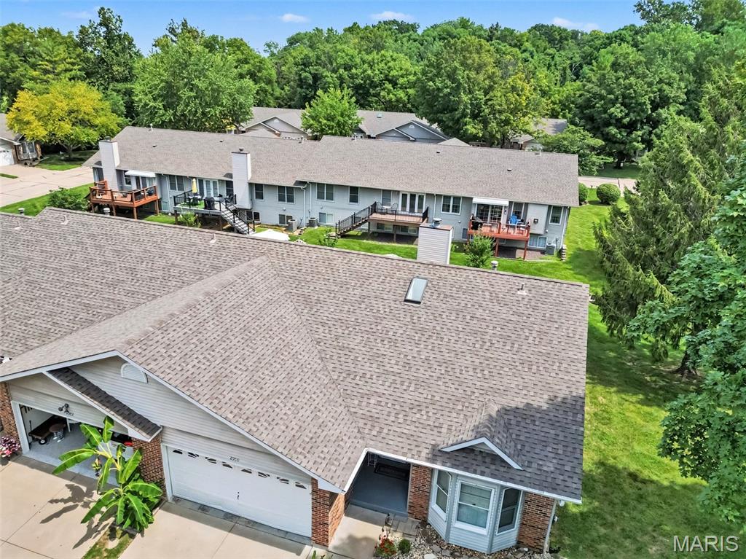
Step outside to enjoy the expansive deck overlooking the private, tree-lined backyard. With plenty of space for outdoor dining, entertaining, gardening, or simply relaxing, the backyard is a wonderful extension of the home. The attached two-car garage provides convenient parking and storage.

Recent updates include LVP flooring installed in February 2026, a 2023 roof, and deck boards replaced in 2019

Share Property

Location

2960 Sylvan Lane Unit: 5D, St Charles, MO 63301

Status

For Sale
Kamron Wylde

Kamron Wylde

TITLE

Team Lead

Property Amenities

Interior
Total Bedrooms: 3
Full Bathrooms: 3
Area & Lot
Open house

9/12/2026 11:00AM - 1:00PM CDT

Living area 2,548 Sq.Ft.
MLS® ID 26055253
Year Built 1992
School District St. Charles R-VI
High School St. Charles West High
Middle School Jefferson / Hardin
Elementary School Monroe Elem.
Architecture Styles Other
Type Condo
Status For Sale
Exterior
Stories 1
Air conditioning Central Air
Heat type Natural Gas
Water Source Public
Sewer Public Sewer
Lot Features Other
Utilities Natural Gas Available
Finance
Sales Price $329,000
HOA Fees $350 monthly
Real Estate Tax $3,023 yearly
image

Schedule a Showing

I would love to show you my beautiful property. Please select your preferred date and time below. I will be in touch shortly to confirm your appointment.

Schedule a Showing

I would love to show you my beautiful property. Please select your preferred date and time below. I will be in touch shortly to confirm your appointment.

Thank you for your interest in 2960 Sylvan Lane Unit: 5D, St Charles, MO 63301. We are reviewing your request and will be in touch shortly!

Mortgage Calculator

Estimate your monthly mortgage payment, including the principal and interest, property taxes, and HOA. Adjust the values to generate a more accurate rate.

All estimates are provided for informational purposes only. Actual amounts may vary.
$0,000 Your Payment 20 15 65
$0,000 Your Payment

St. Charles County

Work With Us

Your goals come first. With real estate experience, investment knowledge, and a creative approach, we’re here to find solutions that make your next move simple, strategic, and successful.